SteveMosholder

BEDS3
BATHS1 full 1 partial
SQUARE FEET1,144
MLS#972414
STATUSActive
PROPERTY TYPEResidential - Single Family
SCHOOLNational Trail
Property Description
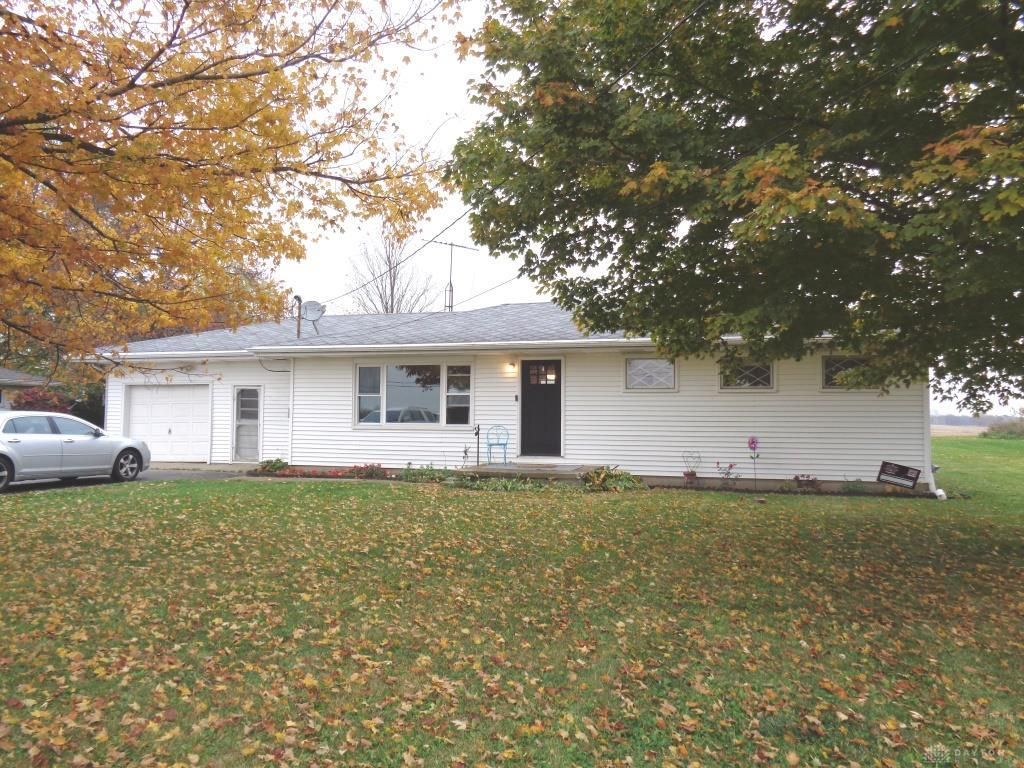
The classic single-story ranch home features a large paved driveway and an attached garage. Inviting living room with plenty of natural light coming through a new picture window. The kitchen is equipped with handcrafted cabinetry, plenty of windows, a great work island, and a tiled backsplash. Appliances include a new dishwasher, new range and refrigerator. Other updates include new flooring and trim throughout, new front door, new toilets, new well pump and brand-new Trane HVAC system!This single-family property offers three bedrooms and one and a half bathrooms. The bedrooms feature ceiling fans and built-in closet storage. The master bedroom has a convenient half-bath. The full bathroom features tiled walls framing the tub shower area, a vanity, and a storage cabinet. Set on over a half-acre (.55) lot, the entire back is facing a farm field, meaning peaceful country views. The exterior includes a porch, and a classic gambrel roof barn with wood siding surrounded by an open grassy pasture. The spacious green lawn sits alongside a large asphalt driveway with convenient turn-a-round. Schedule a tour to experience the function and design of this lovely home.
Property Features
Property Type: Residential - Single Family
Cooling: Central
Garage: 1 car attached
Heating: Electric, Forced Air
Lot Size: 0.55 Acres
Stories: 1.0
Taxes: $1,314
Year Built: 1966
Feature Descriptions
Appliance Features: Dishwasher, Range, Refrigerator
Basement Features: Crawl Space
Exterior: Frame, Vinyl
Garage Features: 1 Car, Attached, Pole Barn
Lot Dimensions: .55 acre
Outside Features: Cable TV, Storage Shed
Room Sizes
Living Room: 17 X 10 Level - Main
Eat In Kitchen: 15 X 10 Level - Main
Primary Bedroom: 11 X 10 Level - Main
Bedroom: 11 X 10 Level - Main
Bedroom: 10 X 9 Level - Main
Laundry: 10 X 5 Level - Main
Local Schools
School District: National Trail
Listed By / Shown By
Listed By
Agency Name: Irongate, Inc.
Shown By
Agent Name: Steve Mosholder
Agent Phone: (330) 554-6770
Agency Title: Mosholder Realty

Estimate Your Payment
Estimated Payment
$ 1,106.69 per month $940.32 Principal & Interest $109.50 Property Tax $56.88 Homeowner's InsuranceChange Payment Information

Privacy Policy / DMCA Notice / ADA Accessibility


This site is hosted, designed and copyright
© 1994 - 2026 by
Delta Media Group, Inc. -- Patent Pending --
10028 N 127 Us | MLS# 972414
This single family home located at 10028 N 127 Us, West Manchester, OH 45382 is currently listed for sale with an asking price of $195,000. This property was built in 1966 and has 3 bedrooms and 1 full and 1 partial baths with 1144 sq. ft. N 127 Us is located within the National Trail school district. Search West Manchester real estate on stevemosholder.mosholder.com today.