SteveMosholder

BEDS3
BATHS2 full
MLS#5257973
STATUSActive
PROPERTY TYPEResidential - Single Family
SUBDIVISIONMaple Grove
SCHOOLBoardman Local
Property Description
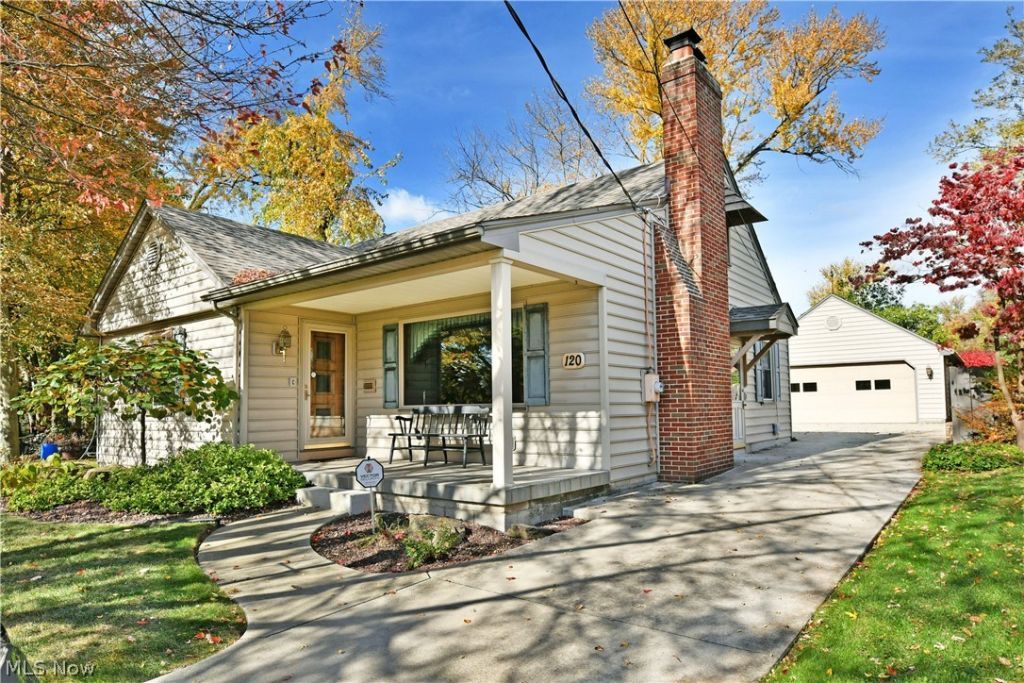
Charm, character, and curb appeal! This home has been loved! The inviting 3-bedroom, 2-full-bath Cape Cod welcomes you with a lovely exterior and a front porch that is just waiting for you to sit back, relax, and enjoy the day. Step inside to discover a spacious kitchen with plenty of room to prepare your favorite meals, along with a dining room featuring charming built-in cabinetry that adds character and extra storage. The three nice-sized bedrooms offer hardwood floors tucked beneath the carpeting, just waiting to be uncovered and enjoyed! But wait, there is more! Step out back into the beautiful enclosed three-season room, the perfect spot to enjoy your morning coffee, curl up with a good book, or unwind at the end of the day. The finished basement is complete with a full bath and cedar closet and work room. Storage galore in this house! Outside, you will appreciate the new driveway, double-car garage, and fenced yard offering space for outdoor enjoyment. With its classic Cape Cod charm, inviting spaces, and wonderful features, this home is ready to welcome its next owner. Come take a look and see all the possibilities waiting just for you! Whoops, I almost forgot the roof is only 3 years old too!
Property Features
Property Type: Residential - Single Family
Basement: Yes
Basement: Finished
Cooling: Central Air
Fireplaces: 1
Garage: 2
Heating: Forced Air, Gas
Home Style: Cape Cod
Lot Size: 0.17 Acres
Roof Type: Asphalt
Taxes: $1,353 / year
Year Built: 1957
Feature Descriptions
Appliances: Range, Refrigerator
Exterior: Vinyl Siding
Parcel#: 29-003-0-079.00-0
Parking: Detached, Garage
Patio/Porch: Enclosed, Front Porch, Patio, Porch
Sewer: Public Sewer
Water: Public
Local Schools
School District: Boardman Local
Listed By / Shown By
Listed By
Agency Name: Brokers Realty Group
Agency Contact: cindy.best@brokerssold.com, 330-651-2999
Shown By
Agent Name: Steve Mosholder
Agent Phone: (330) 554-6770
Agency Title: Mosholder Realty

Estimate Your Payment
Estimated Payment
$ 1,032.73 per month $867.50 Principal & Interest $112.75 Property Tax $52.47 Homeowner's InsuranceChange Payment Information

Listing data compilation and photo(s) © 2026 - Multiple Listing Service, Inc. – All Rights Reserved
The photos may be altered, edited, enhanced or virtually staged.
Privacy Policy / DMCA Notice / ADA Accessibility


This site is hosted, designed and copyright
© 1994 - 2026 by
Delta Media Group, Inc. -- Patent Pending --
120 Argyle Avenue | MLS# 5257973
This single family home located at 120 Argyle Avenue , Boardman, OH 44512 is currently listed for sale with an asking price of $179,900. This property was built in 1957 and has 3 bedrooms and 2 full baths. Argyle Avenue is located in the Maple Grove subdivision within the Boardman Local school district. Search Maple Grove real estate on stevemosholder.mosholder.com today.