SteveMosholder

BEDS3
BATHS1 full 1 partial
SQUARE FEET1,188
MLS#5257456
STATUSActive
PROPERTY TYPEResidential - Condominium
SUBDIVISIONAddition To Cambridge Condo
SCHOOLRiverside Local
Property Description
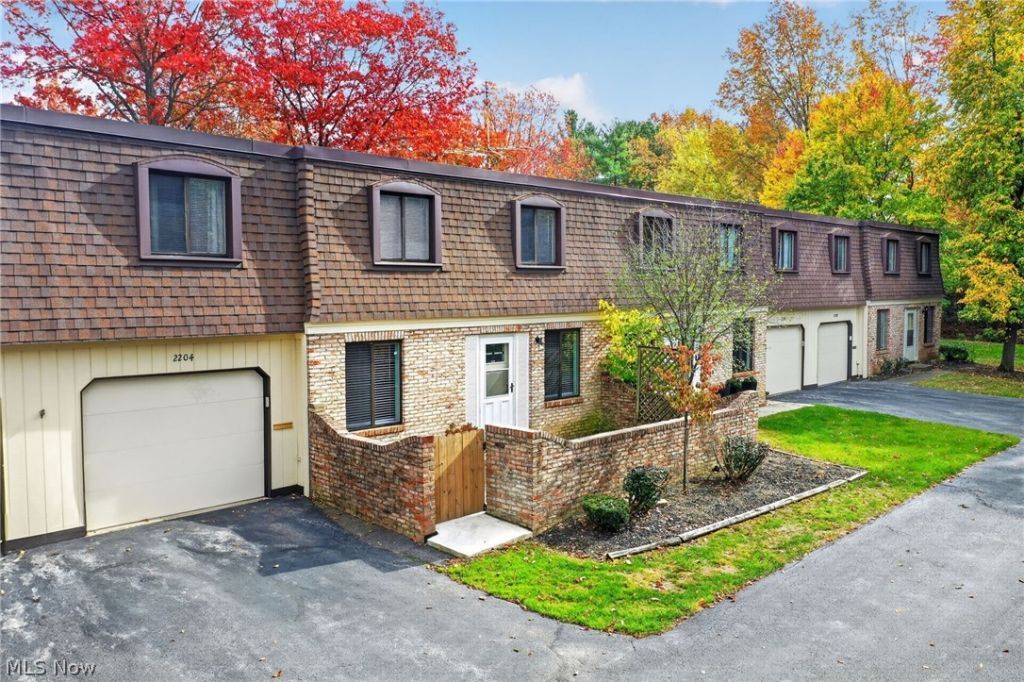
Welcome to this super-clean, beautifully maintained three-bedroom condo in a desirable Painesville location! Freshly painted throughout, this inviting home offers an abundance of storage, including large walk-in closets. You'll love the private courtyard overlooking a peaceful wooded setting, providing the perfect place to relax and unwind. The kitchen opens seamlessly to the dining area, creating a bright and spacious feel. The generous living room offers plenty of room for entertaining friends and family. A charming nook tucked beneath the staircase provides the perfect spot for a home office, reading area, or small play space. A convenient half bath completes the first floor. Upstairs, you'll find three nicely sized bedrooms, a full bathroom, and the added convenience of second-floor laundry. Need a dedicated home office? One of the three bedrooms offers the perfect opportunity. With its fresh interior, functional layout, generous storage, and private wooded views, this condo is a wonderful place to call home!
Property Features
Property Type: Residential - Condominium
Basement: None
Cooling: Central Air, Ceiling Fan(s)
Garage: 1 car attached
Heating: Forced Air, Gas
Roof Type: Asphalt, Fiberglass
Stories: 2.0
Taxes: $1,628 / year
Year Built: 1972
Feature Descriptions
Appliances: Dishwasher, Microwave, Range, Refrigerator
Days on Site: 1
Exterior: Brick, Wood Siding
HOA: Yes
HOA Fee: 271/ Monthly
Laundry: In Unit, Upper Level
Parcel#: 11-A-011-G-00-020-0
Parking: Asphalt, Attached, Driveway, Garage
Sewer: Public Sewer
Water: Public
Local Schools
School District: Riverside Local
Listed By / Shown By
Listed By
Agency Name: EXP Realty, LLC.
Agency Contact: chris.hallum@exprealty.com, 440-840-6710
Shown By
Agent Name: Steve Mosholder
Agent Phone: (330) 554-6770
Agency Title: Mosholder Realty

Estimate Your Payment
Estimated Payment
$ 902.74 per month $723.32 Principal & Interest $135.67 Property Tax $43.75 Homeowner's InsuranceChange Payment Information

Listing data compilation and photo(s) © 2026 - Multiple Listing Service, Inc. – All Rights Reserved
The photos may be altered, edited, enhanced or virtually staged.
Privacy Policy / DMCA Notice / ADA Accessibility


This site is hosted, designed and copyright
© 1994 - 2026 by
Delta Media Group, Inc. -- Patent Pending --
1651 Mentor Avenue | MLS# 5257456
This condo located at 1651 Mentor Avenue, Painesville, OH 44077 is currently listed for sale with an asking price of $150,000. This property was built in 1972 and has 3 bedrooms and 1 full and 1 partial baths with 1188 sq. ft. Mentor Avenue is located in the Addition To Cambridge Condo subdivision within the Riverside Local school district. Search Addition To Cambridge Condo real estate on stevemosholder.mosholder.com today.