SteveMosholder

BEDS3
BATHS1.75
SQUARE FEET1,400
MLS#172405
STATUS
PROPERTY TYPEResidential - Single Family
Property Description
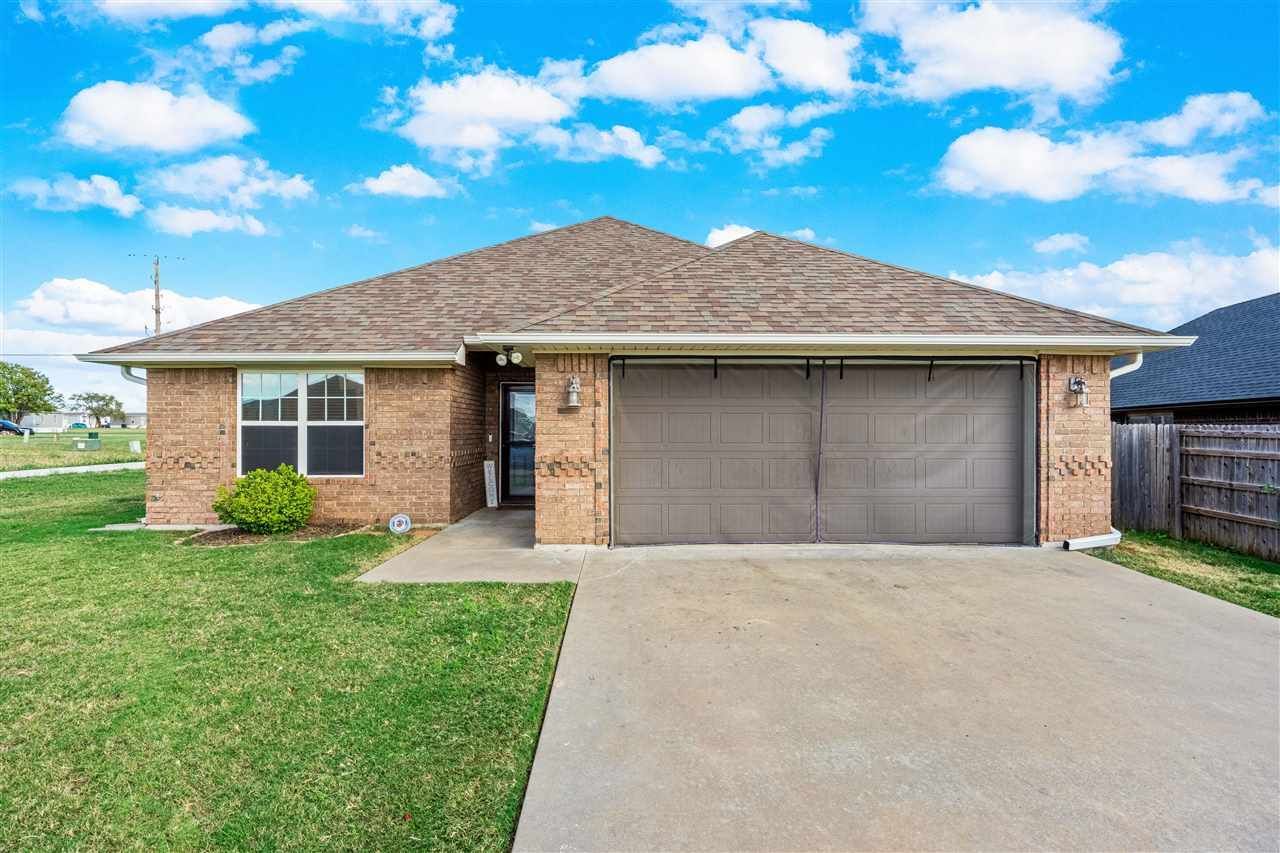
Welcome to this beautiful 3-bedroom, 2-bath home located in the desirable Rolling Hills neighborhood! Offering approximately 1,400 square feet of thoughtfully designed living space, this home combines modern finishes, comfort, and functionality. The roof was replaced following the June 2023 storm, providing an added benefit for prospective buyers. The inviting kitchen features stainless steel appliances, a breakfast bar with stylish pendant lighting, tile backsplash, ample oak cabinetry, and a convenient pantry. The spacious primary suite offers a private bathroom and generous walk-in closet. Additional highlights include luxury vinyl plank flooring, custom tile work, oil-nibbed bronze fixtures, plush carpeting, and a separate utility room with built-in cabinetry. Step outside to enjoy the covered back patio, wood privacy-fenced backyard, and nice backyard storage shed, offering additional space for lawn equipment, tools, or seasonal storage. The backyard provides a great setting for relaxing, entertaining, or outdoor activities. Don't miss your opportunity to make this beautiful Rolling Hills home yours! Schedule your private showing today!
Property Features
Property Type: Residential - Single Family
Cooling: Central-Electric
Garage: 2
Heating: Central
Home Style: 1 Story
Roof Type: Composition
Stories: 1.0
Taxes: $2,343
Feature Descriptions
Appliances: Electric, Freestanding Stove, Vent Hood, Dishwasher, Refrigerator
Days on Site: 10
Dining: Breakfast Bar, Living/Dining
Energy Features: Ceiling Fan
Exterior: Brick Veneer
Fencing: Wood
Flooring: Ceramic Tile, Vinyl, Carpet
Inside Inclusions: Window Covering, Garage Door Opener, Walk-In Closet, Washer Connection, Dryer Connection, Pantry,8-Ft.+ Ceiling
Patio/ Deck: Covered Porch, Covered Patio
Safety Features: Carbon Monoxide, Smoke/Heat Alarm
Local Schools
High School: Eisenhower
Middle School: Eisenhower
Elementary School: Bishop
Listed By / Shown By
Listed By
Agency Name: PARKS JONES REALTY
Shown By
Agent Name: Steve Mosholder
Agent Phone: (330) 554-6770
Agency Title: Mosholder Realty

Estimate Your Payment
Estimated Payment
$ 1,319.78 per month $1,060.39 Principal & Interest $195.25 Property Tax $64.14 Homeowner's InsuranceChange Payment Information

Privacy Policy / DMCA Notice / ADA Accessibility


This site is hosted, designed and copyright
© 1994 - 2026 by
Delta Media Group, Inc. -- Patent Pending --
2146 SW 43rd St | MLS# 172405
This single family home located at 2146 SW 43rd St, Lawton, OK 73505 is currently listed for sale with an asking price of $219,900. This property has 3 bedrooms with 1400 sq. ft. Search Lawton real estate on stevemosholder.mosholder.com today.