SteveMosholder

BEDS2
BATHS2 full 1 partial
SQUARE FEET3,384
MLS#1356720
STATUSActive
PROPERTY TYPEResidential - Single Family
SUBDIVISIONFlint Ridge
SCHOOLKansas
Property Description
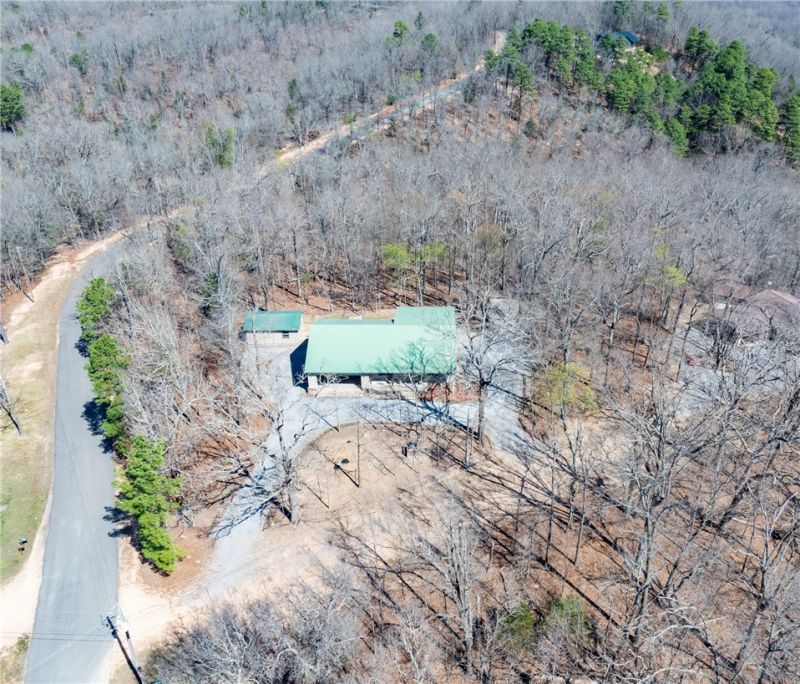
Discover the strength, efficiency & peace of mind of rare ICF construction! Insulated concrete walls with steel reinforcement offer durability, sound reduction, fire resistance & energy efficiency. Features steel framing, steel siding & native stone accents. Main level offers 2 bedrooms, 2 baths, open living/kitchen/dining, office & sunroom. Kitchen boasts rich solid-wood cabinetry with pull-outs, built-ins & drawers, walk-in pantry & appliances. Private primary suite with walk-in shower, closet & stackable washer/dryer. High-efficiency Pella double-hung windows, newer HVAC, insulated interior walls & wood laminate floors. Heated/cooled basement features new luxury vinyl flooring, half bath, walk-out & overhead door-ready to finish your way! Oversized attached 2-car garage. Electrical outlets for welder, air compressor & generator, plus 30-amp exterior connection. 18x24 shop with concrete floor. Fresh paint inside, including basement & garage, and on shop exterior. See attached list of improvements & updates!
Property Features
Property Type: Residential - Single Family
Basement: Yes
Basement: Partial, Walk-Out Access
Cooling: Central Air, Electric
Heating: Central, Electric
Home Style: Ranch
Lot Size: 1.34 Acres
Roof Type: Metal
Stories: 1.0
Taxes: $2,639
Year Built: 2000
Amenities
Built-in Features
Ceiling Fan(s)
Eat-in Kitchen
Pantry
Walk-In Closet(s)
Window Treatments
Sun Room
Gravel Driveway
Feature Descriptions
Appliances: Convection Oven, Dryer, Dishwasher, Electric Oven, Electric Water Heater, Microwave Hood Fan, Microwave, Refrigerator, Smooth Cooktop, Washer, Plumbed For Ice Maker
Community Features: Clubhouse, Dock, Fitness, Gated, Playground, Park, Pool, Recreation Area, Tennis Court(s), Trails/Paths
Days on Site: 21
Exterior: Steel, ICFs (Insulated Concrete Forms)
Fencimg: None
Flooring: Carpet, Laminate, Luxury Vinyl Plank, Simulated Wood
HOA Fee: 220/ Monthly
Laundry: Washer Hookup, Dryer Hookup
Lot: Corner Lot, Hardwood Trees, Landscaped, Outside City Limits, Resort Property, Sloped, Views
Parcel#: 0565-00-023-233-0-000-00
Parking: Attached, Garage, Circular Driveway, Garage Door Opener, RV Access/Parking
Parking Notes: Attached, Garage, Circular Driveway, Garage Door Open
Patio/Porch: Covered, Patio, Porch
Pool: None, Community
Sewer: Septic Tank
Special View Info: River, Seasonal View
Swimming Pool: Yes
Utilities: Electricity Available, Fiber Optic Available, Phone Available, Septic Available, Water Available
Water: Public
Window: Blinds
Local Schools
School District: Kansas
Listed By / Shown By
Listed By
Agency Name: Crye-Leike REALTORS, Siloam Springs
Shown By
Agent Name: Steve Mosholder
Agent Phone: (330) 554-6770
Agency Title: Mosholder Realty

Estimate Your Payment
Estimated Payment
$ 2,137.60 per month $1,808.31 Principal & Interest $219.92 Property Tax $109.38 Homeowner's InsuranceChange Payment Information

Privacy Policy / DMCA Notice / ADA Accessibility


This site is hosted, designed and copyright
© 1994 - 2026 by
Delta Media Group, Inc. -- Patent Pending --
23233 Riverview | MLS# 1356720
This single family home located at 23233 Riverview , Kansas, OK 74347 is currently listed for sale with an asking price of $375,000. This property was built in 2000 and has 2 bedrooms and 2 full and 1 partial baths with 3384 sq. ft. Riverview is located in the Flint Ridge subdivision within the Kansas school district. Search Flint Ridge real estate on stevemosholder.mosholder.com today.