SteveMosholder

BEDS3
BATHS2
SQUARE FEET2,000
MLS#172371
STATUS
PROPERTY TYPEResidential - Single Family
Property Description
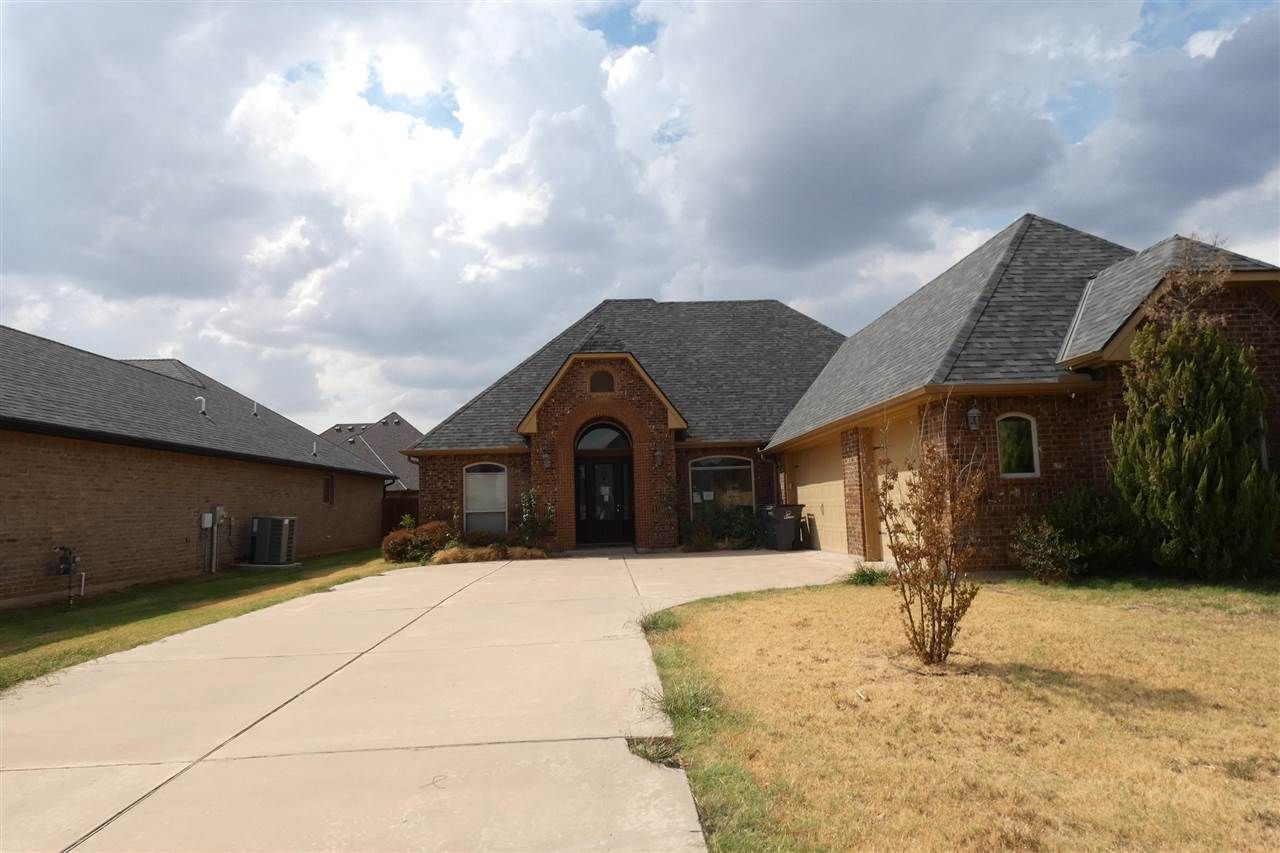
Tony Capuccio with Capuccio Dream Homes Realty is the property specialist regarding this home. TO VIEWTHIS HOME OR DEAL DIRECTLY WITH THE LISTING BROKER CALL OR TEXT TONY AT 580-585-2337 OR E-MAIL tony@tonysdreamhomes.com. Prestigious Oak Pointe Addition. Modem style home with Stunning brick arched porch entry This gorgeous property has a well-designed floor plan for entertaining with a gourmet kitchen overlooking the spacious living room; 2 baths with a 3 car garage with a partition that allows for a home gym or shop area. Features include beautiful fireplace, tankless hot water heater, great primary bedroom suite with a walk-in closet that opens into the laundry room. Gorgeous granite counters, stylish fixtures and jetted tub with a separate tiled shower in that bath. The formal dining includes a custom built-in desk that could also be a study, Engineered wood floors. The kitchen has stainless steel appliances, granite counters and plenty of cabinet space. Wood privacy fence and covered patio equipped with grill. Top quality from top to bottom. VA Acquired property
Property Features
Property Type: Residential - Single Family
Cooling: Central-Electric
Garage: 3
Heating: Central, Gas
Home Style: 1 Story
Roof Type: Composition
Stories: 1.0
Taxes: $4,394
Feature Descriptions
Appliances: Electric, Cook Top, Single Oven, Microwave, Dishwasher
Days on Site: 14
Dining: Formal Dining, Separate
Energy Features: Double Pane
Exterior: Brick Veneer
Fencing: Wood
Fireplace: Natural Gas, Insert
Flooring: Ceramic Tile, Carpet, Hardwood
Inside Inclusions: Walk-In Closet, Washer Connection, Dryer Connection, Pantry, Granite Countertops
Patio/ Deck: Covered Porch, Open Patio
Local Schools
High School: Eisenhower
Middle School: Eisenhower
Elementary School: Almor West
Listed By / Shown By
Listed By
Agency Name: CAPUCCIO DREAM HOMES REALTY
Shown By
Agent Name: Steve Mosholder
Agent Phone: (330) 554-6770
Agency Title: Mosholder Realty

Estimate Your Payment
Estimated Payment
$ 1,946.34 per month $1,490.04 Principal & Interest $366.17 Property Tax $90.13 Homeowner's InsuranceChange Payment Information

Privacy Policy / DMCA Notice / ADA Accessibility


This site is hosted, designed and copyright
© 1994 - 2026 by
Delta Media Group, Inc. -- Patent Pending --
2607 SW 69th St | MLS# 172371
This single family home located at 2607 SW 69th St, Lawton, OK 73505 is currently listed for sale with an asking price of $309,000. This property has 3 bedrooms with 2000 sq. ft. Search Lawton real estate on stevemosholder.mosholder.com today.