SteveMosholder

BEDS4
BATHS3 full 1 partial
SQUARE FEET2,600
MLS#5258174
STATUSActive
PROPERTY TYPEResidential - Single Family
SUBDIVISIONDrenik Estates Sub
SCHOOLWickliffe City
Property Description
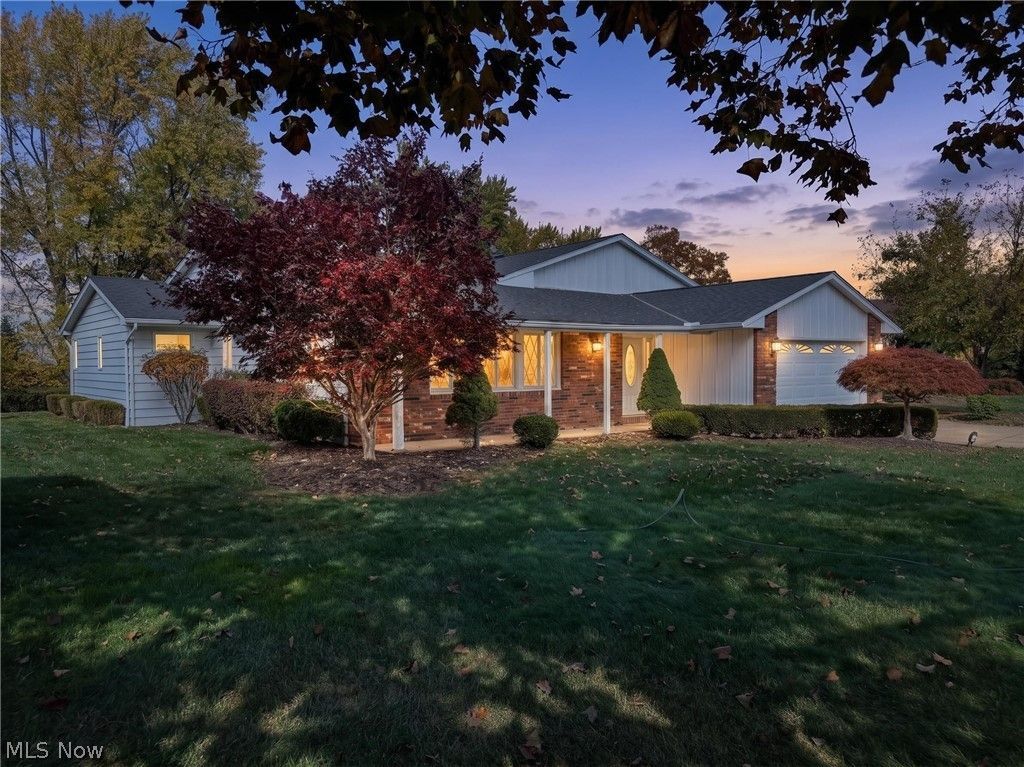
30275 Overlook Drive welcomes you to a meticulously maintained, move-in ready home with room to grow. This spacious single-family residence offers four bedrooms, four bathrooms and approximately 2,600 square feet of comfortable living space designed for everyday life and gatherings. The thoughtful floorplan includes a first-floor owner's suite, two car attached garage for easy access and privacy, plus generous bedrooms upstairs that give everyone space to spread out. Warm, lived-in details and clean, cared-for finishes create an inviting atmosphere from the moment you enter. The back patio overlooks a neighborhood and offers glimpses of Lake Erie, making it a peaceful spot for morning coffee or evening time together. The lot and outdoor space provide a safe place for kids to play and for friends to gather on weekends. Located minutes from I-90 and nearby shopping, this home balances quiet neighborhood living with easy access to everyday conveniences. At $300,000, this property is an excellent opportunity for a family seeking comfort, convenience, and potential to personalize over time. Come see how 30275 Overlook Drive can be the next place your family calls home.
Property Features
Property Type: Residential - Single Family
Basement: Yes
Basement: Full, Finished
Cooling: Central Air
Fireplaces: 1
Garage: 2 car attached
Heating: Forced Air, Gas
Home Style: Split Level
Lot Size: 0.38 Acres
Roof Type: Asphalt, Fiberglass
Stories: 2.0
Taxes: $4,330 / year
Year Built: 1969
Feature Descriptions
Appliances: Dryer, Dishwasher, Microwave, Range, Refrigerator, Washer
Exterior: Brick
Laundry: Lower Level
Lot: Views
Parcel#: 29-B-005-K-00-006-0
Parking: Attached, Garage
Patio/Porch: Patio
Sewer: Public Sewer
View: Neighborhood
Water: Public
Local Schools
School District: Wickliffe City
Listed By / Shown By
Listed By
Agency Name: HomeSmart Real Estate Momentum LLC
Agency Contact: justcallcoop@gmail.com, 440-321-9545
Shown By
Agent Name: Steve Mosholder
Agent Phone: (330) 554-6770
Agency Title: Mosholder Realty

Estimate Your Payment
Estimated Payment
$ 1,894.98 per month $1,446.65 Principal & Interest $360.83 Property Tax $87.50 Homeowner's InsuranceChange Payment Information

Listing data compilation and photo(s) © 2026 - Multiple Listing Service, Inc. – All Rights Reserved
The photos may be altered, edited, enhanced or virtually staged.
Privacy Policy / DMCA Notice / ADA Accessibility


This site is hosted, designed and copyright
© 1994 - 2026 by
Delta Media Group, Inc. -- Patent Pending --
30275 Overlook Drive | MLS# 5258174
This single family home located at 30275 Overlook Drive , Wickliffe, OH 44092 is currently listed for sale with an asking price of $300,000. This property was built in 1969 and has 4 bedrooms and 3 full and 1 partial baths with 2600 sq. ft. Overlook Drive is located in the Drenik Estates Sub subdivision within the Wickliffe City school district. Search Drenik Estates Sub real estate on stevemosholder.mosholder.com today.