SteveMosholder

BEDS3
BATHS3 full
SQUARE FEET2,339
MLS#5257404
STATUSActive
PROPERTY TYPEResidential - Single Family
SUBDIVISIONEaton Crossing Sub #2
SCHOOLMidview Local
Property Description
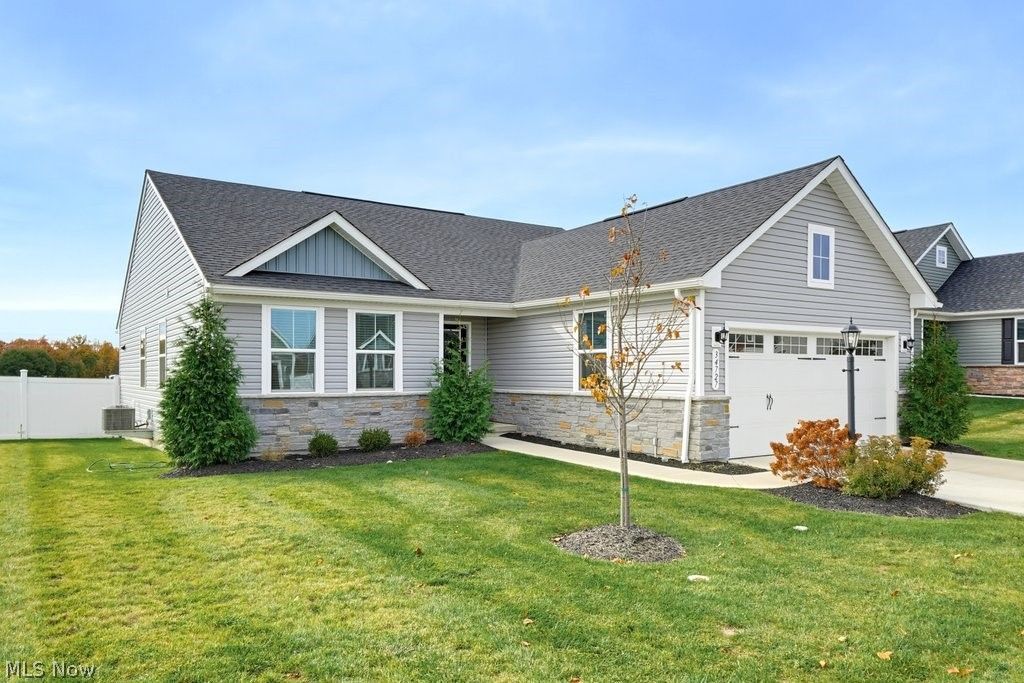
Welcome to 34727 Maurer Blvd! This beautifully upgraded ranch-style consists of 2,339 sq ft including a finished basement and full bath in basement. This home offers modern finishes and comfortable one-floor living. The kitchen features upgraded latte cabinetry, quartz countertops, a tile backsplash, and a gas stove, complemented by durable luxury vinyl plank flooring throughout. The spacious owner's suite includes a private en-suite bathroom and walk-in closet, while the finished basement provides a full bathroom and egress window, offering flexibility for entertaining, recreation, or additional living space. Enjoy relaxing outdoors on the covered rear porch, with the added privacy and curb appeal of a white vinyl privacy fence enclosing the backyard. An attached two-car garage provides convenient parking and storage. Located in the Eaton Crossing community in Grafton, this home combines modern style, practical functionality, and low-maintenance living. Schedule your private showing today!
Property Features
Property Type: Residential - Single Family
Basement: Yes
Basement: Concrete, Partially Finished, Sump Pump, Storage Space
Cooling: Central Air, Ceiling Fan(s)
Garage: 2 car attached
Heating: Forced Air, Gas
Home Style: Ranch
Lot Size: 0.15 Acres
Roof Type: Shingle
Stories: 1.0
Taxes: $4,015 / year
Year Built: 2024
Amenities
Ceiling Fan(s)
Double Vanity
Eat-in Kitchen
Granite Counters
High Ceilings
Kitchen Island
Open Floorplan
Pantry
Recessed Lighting
Storage
Smart Home
Walk-In Closet(s)
Awning(s)
Private Yard
Feature Descriptions
Accessibility: Accessible Washer/Dryer, Accessible Full Bath, Accessible Bedroom, Accessible Kitchen, Accessible Central Living Area, Visitor Bathroom
Appliances: Dishwasher, Disposal, Microwave, Range, Refrigerator
Community Features: Curbs, Lake, Sidewalks
Exterior: Glass, Concrete, Vinyl Siding
Fencing: Privacy, Vinyl
HOA: Yes
HOA Fee: 140/ Monthly
Laundry: Washer Hookup, Electric Dryer Hookup, Inside, In Hall, Main Level, Laundry Room, Laundry Tub, Sink
Lot: Near Golf Course
Parcel#: 11-00-025-000-131
Parking: Attached, Direct Access, Garage Faces Front, Garage, Garage Door Opener, Off Street, On Street
Patio/Porch: Awning(s), Rear Porch, Covered, Deck, Front Porch
Security: Smoke Detector(s)
Sewer: Public Sewer
View: Neighborhood, Trees/Woods
Water: Public
Room Sizes
Laundry: 10 x 10 Level - First
Primary Bedroom: 12 x 15 Level - First
Bathroom: 10 x 10 Level - First
Recreation: 18 x 33 Level - Lower
Dining Room: 11 x 15 Level - First
Kitchen: 10 x 15 Level - First
Bedroom: 12 x 12 Level - First
Primary Bathroom: 10 x 12 Level - First
Bedroom: 11 x 11 Level - First
Great Room: 17 x 15 Level - First
Local Schools
School District: Midview Local
Listed By / Shown By
Listed By
Agency Name: Russell Real Estate Services
Agency Contact: Rcobbrealtor@gmail.com, 330-635-0121
Shown By
Agent Name: Steve Mosholder
Agent Phone: (330) 554-6770
Agency Title: Mosholder Realty

Estimate Your Payment
Estimated Payment
$ 2,559.09 per month $2,097.64 Principal & Interest $334.58 Property Tax $126.88 Homeowner's InsuranceChange Payment Information

Listing data compilation and photo(s) © 2026 - Multiple Listing Service, Inc. – All Rights Reserved
The photos may be altered, edited, enhanced or virtually staged.
Privacy Policy / DMCA Notice / ADA Accessibility


This site is hosted, designed and copyright
© 1994 - 2026 by
Delta Media Group, Inc. -- Patent Pending --
34727 Maurer Boulevard | MLS# 5257404
This single family home located at 34727 Maurer Boulevard, Grafton, OH 44044 is currently listed for sale with an asking price of $435,000. This property was built in 2024 and has 3 bedrooms and 3 full baths with 2339 sq. ft. Maurer Boulevard is located in the Eaton Crossing Sub #2 subdivision within the Midview Local school district. Search Eaton Crossing Sub #2 real estate on stevemosholder.mosholder.com today.