SteveMosholder

BEDS3
BATHS2 full
SQUARE FEET1,441
MLS#5257815
STATUSActive
PROPERTY TYPEResidential - Single Family
SUBDIVISIONStorer
SCHOOLCleveland Municipal - 1809
Property Description
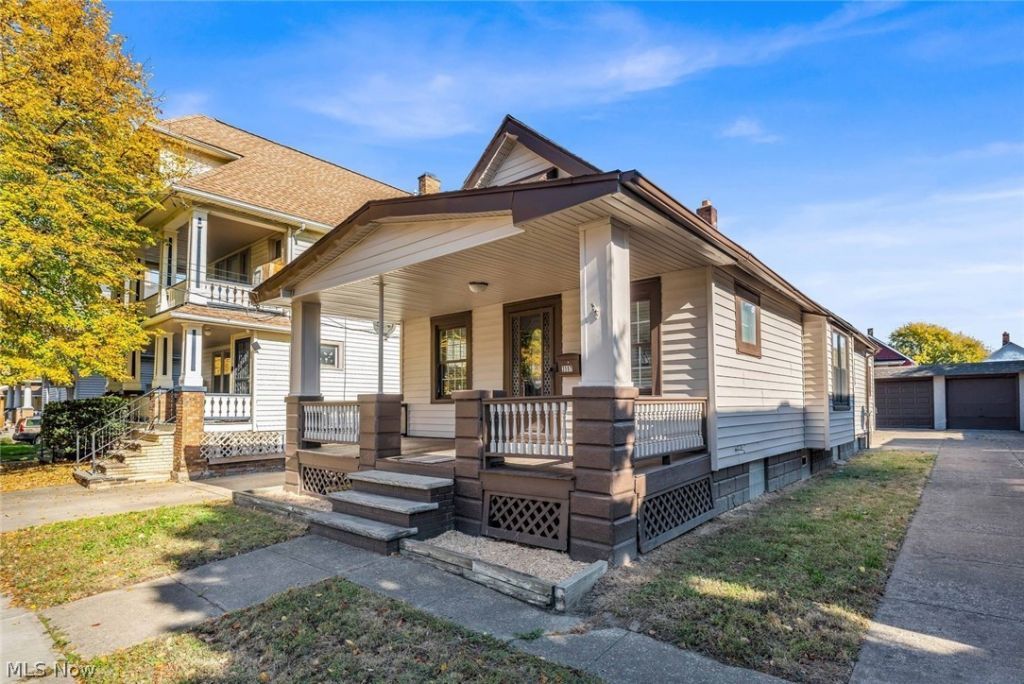
Welcome home to this beautifully updated, move-in-ready 3-bedroom, 2-full-bath home! This property has been thoughtfully refreshed with numerous updates throughout, offering both style and peace of mind. Enjoy a freshly painted interior, all-new flooring, a remodeled kitchen, and completely renovated bathrooms, all completed in 2026. Additional 2026 updates include a new garage roof, concrete garage floors and walls, and modern LED lighting throughout. Major improvements also include central air conditioning (2025), a new washer (2025), refrigerator (2025), and over-the-range microwave (2025). Car enthusiasts, mechanics, and hobbyists will love the impressive 3.5-car garage, offering plenty of room for vehicles, tools, and workspace! With so many updates already completed, all that's left to do is move in and enjoy. For added peace of mind, the home also comes with a one-year home warranty. Don't miss this fantastic opportunity!
Property Features
Property Type: Residential - Single Family
Basement: Yes
Basement: Full
Cooling: Central Air
Fireplaces: 1
Garage: 3.5
Heating: Forced Air
Home Style: Bungalow, Cape Cod
Lot Size: 0.12 Acres
Roof Type: Asphalt, Fiberglass
Stories: 2.0
Taxes: $1,286 / year
Year Built: 1910
Feature Descriptions
Appliances: Dryer, Microwave, Range, Refrigerator, Washer
Exterior: Vinyl Siding
Fireplace: Living Room
Parcel#: 016-22-119
Parking: Driveway, Garage, Garage Door Opener
Patio/Porch: Deck, Porch
Sewer: Public Sewer
Water: Public
Local Schools
School District: Cleveland Municipal - 1809
Listed By / Shown By
Listed By
Agency Name: Platinum Real Estate
Agency Contact: Monica216realtor@gmail.com, 216-905-3555
Shown By
Agent Name: Steve Mosholder
Agent Phone: (330) 554-6770
Agency Title: Mosholder Realty

Estimate Your Payment
Estimated Payment
$ 976.00 per month $819.28 Principal & Interest $107.17 Property Tax $49.55 Homeowner's InsuranceChange Payment Information

Listing data compilation and photo(s) © 2026 - Multiple Listing Service, Inc. – All Rights Reserved
The photos may be altered, edited, enhanced or virtually staged.
Privacy Policy / DMCA Notice / ADA Accessibility


This site is hosted, designed and copyright
© 1994 - 2026 by
Delta Media Group, Inc. -- Patent Pending --
3597 W 49th Street | MLS# 5257815
This single family home located at 3597 W 49th Street , Cleveland, OH 44102 is currently listed for sale with an asking price of $169,900. This property was built in 1910 and has 3 bedrooms and 2 full baths with 1441 sq. ft. W 49th Street is located in the Storer subdivision within the Cleveland Municipal - 1809 school district. Search Storer real estate on stevemosholder.mosholder.com today.