SteveMosholder

BEDS3
BATHS1 full 1 partial
MLS#5256874
STATUSActive
PROPERTY TYPEResidential - Condominium
SUBDIVISIONHuntington Condo
SCHOOLStow-Munroe Falls CS - 7714
Property Description
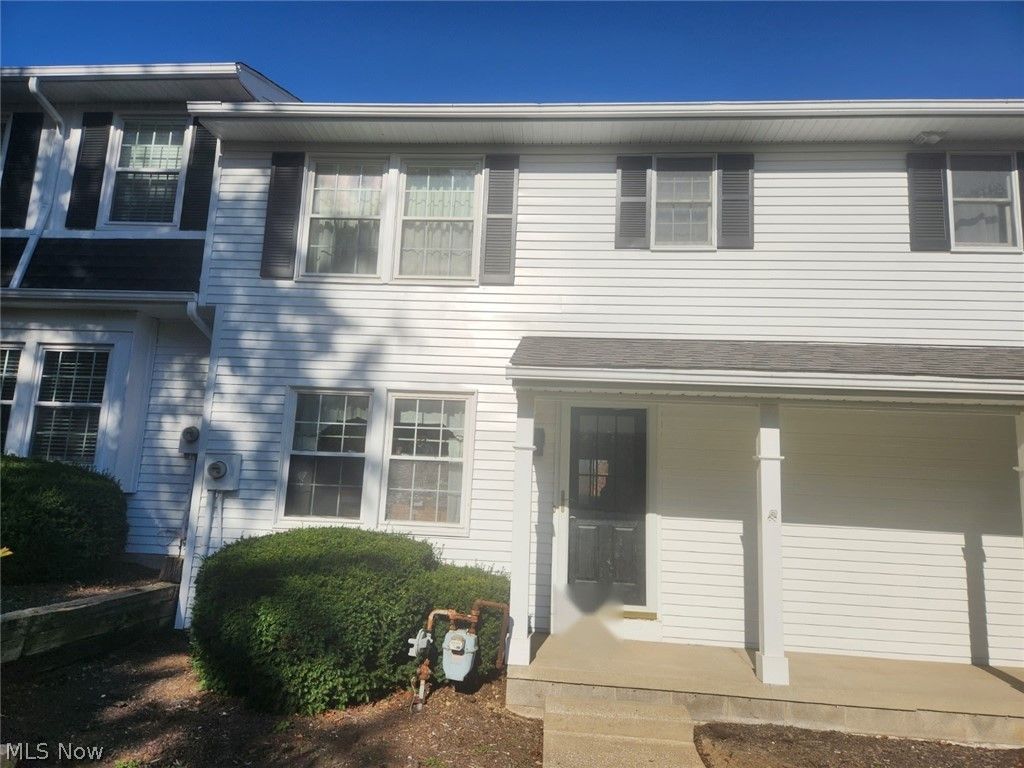
3-bedroom Stow condo with great potential and community amenities! Welcome to 4277 Cox Rd, Unit B, in Stow! This is a 3-bedroom, 1.5 bath condo that is a wonderful opportunity to create a home that reflects your own style. With a little updating, you can unlock the potential this property has to offer! Enjoy relaxing outdoors on your private patio, or take advantage of the community amenities, including a swimming pool, tennis courts and playground. The full basement, partially finished, provides additional space for storage with laundry hookups already in place. Whether you're a first-time homebuyer or searching for an investment opportunity this condo offers plenty of possibilities in a convenient Stow location. Bring your vision and make this home your own.
Property Features
Property Type: Residential - Condominium
Basement: Yes
Basement: Full
Cooling: Central Air
Heating: Gas
Lot Size: 0.03 Acres
Roof Type: Shingle
Stories: 2.0
Taxes: $2,159 / year
Year Built: 1975
Amenities
Ceiling Fan(s)
Laminate Counters
Private Entrance
Private Yard
Tennis Court(s)
Feature Descriptions
Appliances: Dishwasher, Microwave, Range, Refrigerator
Community Features: Playground, Pool, Tennis Court(s)
Exterior: Aluminum Siding, Vinyl Siding
Fencing: Privacy, Wood
HOA: Yes
HOA Fee: 229/ Monthly
Laundry: Washer Hookup, Electric Dryer Hookup, In Basement, Lower Level
Lot: Back Yard, Paved
Parcel#: 5600014
Parking: Assigned, Direct Access, No Garage, Open, Outside, Parking Lot
Patio/Porch: Patio, Porch
Pets Allowed: Cats OK, Dogs OK
Pool: Association, Community
Security: Smoke Detector(s)
Sewer: Public Sewer
Swimming Pool: Yes
View: Neighborhood
Water: Public
Window: Double Pane Windows, Drapes, Screens
Local Schools
School District: Stow-Munroe Falls CS - 7714
Listed By / Shown By
Listed By
Agency Name: Century 21 Homestar
Agency Contact: Elliot@rocksolidhousing.com, 216-570-0750
Shown By
Agent Name: Steve Mosholder
Agent Phone: (330) 554-6770
Agency Title: Mosholder Realty

Estimate Your Payment
Estimated Payment
$ 742.44 per month $530.44 Principal & Interest $179.92 Property Tax $32.08 Homeowner's InsuranceChange Payment Information

Listing data compilation and photo(s) © 2026 - Multiple Listing Service, Inc. – All Rights Reserved
The photos may be altered, edited, enhanced or virtually staged.
Privacy Policy / DMCA Notice / ADA Accessibility


This site is hosted, designed and copyright
© 1994 - 2026 by
Delta Media Group, Inc. -- Patent Pending --
4277 Cox Drive , Unit B | MLS# 5256874
This condo located at 4277 Cox Drive , Unit B, Stow, OH 44224 is currently listed for sale with an asking price of $110,000. This property was built in 1975 and has 3 bedrooms and 1 full and 1 partial baths. Cox Drive , Unit B is located in the Huntington Condo subdivision within the Stow-Munroe Falls CS - 7714 school district. Search Huntington Condo real estate on stevemosholder.mosholder.com today.