SteveMosholder

BEDS4
BATHS2 full
SQUARE FEET3,954
MLS#5251210
STATUSActive
PROPERTY TYPEResidential - Single Family
SUBDIVISIONIndependence 03
SCHOOLIndependence Local
Property Description
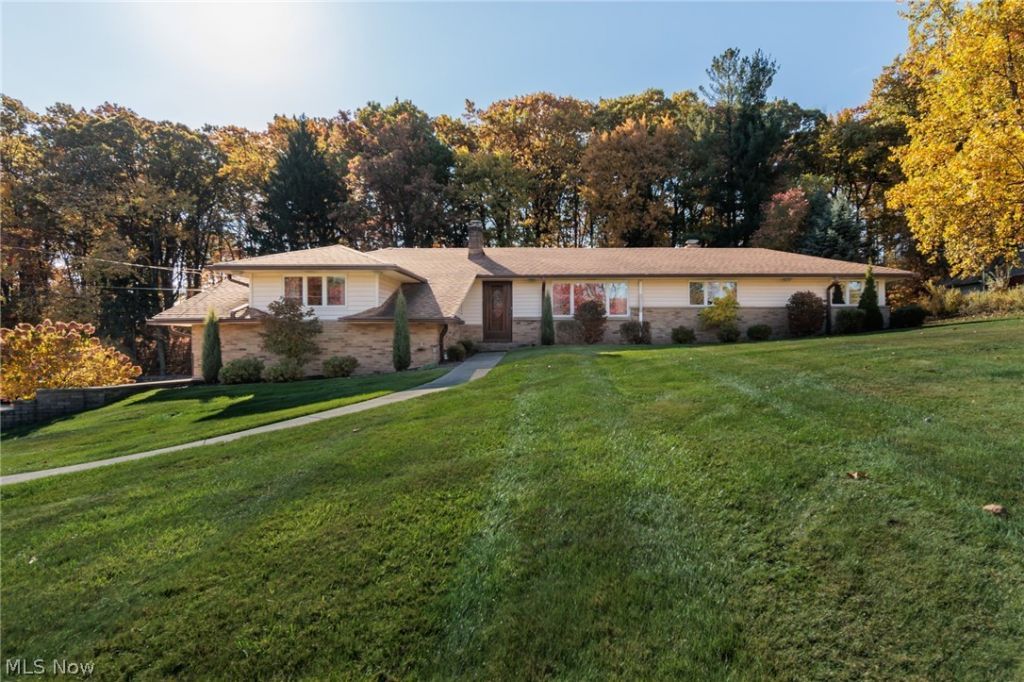
Enjoy classic mid-century charm and an open floor plan in this lovely brick ranch, set on a generous lot with wooded views and a creek at the rear. Vintage parquet floors add character, while a bonus sunroom at the back offers an inviting place to relax and enjoy the scenery. The updated kitchen features abundant cabinetry, granite countertops, a large pantry and all appliances. Four carpeted bedrooms offer ample closet space, including walk-in closets in the primary bedroom. The fourth bedroom provides flexibility for a home office, and first-floor laundry adds convenience. The spacious lower level features a stone gas fireplace anchoring an additional gathering area, plus a large recreation room with built-in bookshelves. A full bath adds convenience for guests and entertaining. A generous workshop and additional storage provide room for hobbies and projects. Upgraded mini-split systems provide zoned temperature control on the first floor, and a home warranty is included for peace of mind. Enjoy Independence's central location with convenient access to parks and highways.
Property Features
Property Type: Residential - Single Family
Basement: Yes
Basement: Daylight, Exterior Entry, Full, Interior Entry, Partially Finished, Storage Space, Walk-Up Access, Walk-Out Access
Cooling: Ceiling Fan(s), Electric, Multi Units, Wall Unit(s)
Fireplaces: 1
Garage: 2 car attached
Heating: Baseboard, Fireplace(s), Gas, Hot Water, Steam
Home Style: Ranch
Lot Size: 1.19 Acres
Roof Type: Asphalt, Fiberglass
Stories: 1.0
Taxes: $4,495 / year
Year Built: 1956
Amenities
Ceiling Fan(s)
Chandelier
Double Vanity
Eat-in Kitchen
Granite Counters
His and Hers Closets
Multiple Closets
Pantry
Stone Counters
Storage
Walk-In Closet(s)
Gas Grill
Private Yard
Rain Gutters
Feature Descriptions
Appliances: Dryer, Dishwasher, Disposal, Microwave, Range, Refrigerator, Washer
Community Features: Common Grounds/Area, Curbs, Fitness Center, Fitness, Lake, Medical Service, None, Playground, Pool, Restaurant, Racquetball, Shopping, Street Lights, Suburban, Sidewalks, Tennis Court(s)
Exterior: Aluminum Siding, Brick
Fencing: None
Fireplace: Glass Doors, Recreation Room, Wood Burning
Laundry: Washer Hookup, Electric Dryer Hookup, In Kitchen, Main Level, Laundry Room, Laundry Tub, Sink
Lot: Landscaped, Many Trees, Stream/Creek, Spring
Parcel#: 563-07-018
Parking: Attached, Basement, Drain, Electricity, Garage, Garage Door Opener, Inside Entrance, RV Access/Parking, Shared Driveway, Garage Faces Side, Water Available
Patio/Porch: Covered, Enclosed, Glass Enclosed, Patio, Porch
Pool: Community
Security: Smoke Detector(s)
Sewer: Public Sewer
Swimming Pool: Yes
View: Trees/Woods
Water: Public
Window: Screens, Window Treatments
Local Schools
School District: Independence Local
Listed By / Shown By
Listed By
Agency Name: Berkshire Hathaway HomeServices Professional Realty
Agency Contact: Judy.Makaryk@gmail.com, 216-533-7850
Shown By
Agent Name: Steve Mosholder
Agent Phone: (330) 554-6770
Agency Title: Mosholder Realty

Estimate Your Payment
Estimated Payment
$ 2,164.42 per month $1,687.75 Principal & Interest $374.58 Property Tax $102.08 Homeowner's InsuranceChange Payment Information

Listing data compilation and photo(s) © 2026 - Multiple Listing Service, Inc. – All Rights Reserved
The photos may be altered, edited, enhanced or virtually staged.
Privacy Policy / DMCA Notice / ADA Accessibility


This site is hosted, designed and copyright
© 1994 - 2026 by
Delta Media Group, Inc. -- Patent Pending --
4616 Hillside Road | MLS# 5251210
This single family home located at 4616 Hillside Road , Independence, OH 44131 is currently listed for sale with an asking price of $350,000. This property was built in 1956 and has 4 bedrooms and 2 full baths with 3954 sq. ft. Hillside Road is located in the Independence 03 subdivision within the Independence Local school district. Search Independence 03 real estate on stevemosholder.mosholder.com today.