SteveMosholder

BEDS4
BATHS2 full 1 partial
SQUARE FEET2,218
MLS#20101369
STATUSActive
PROPERTY TYPEResidential - Single Family
SCHOOLLexington Local
Property Description
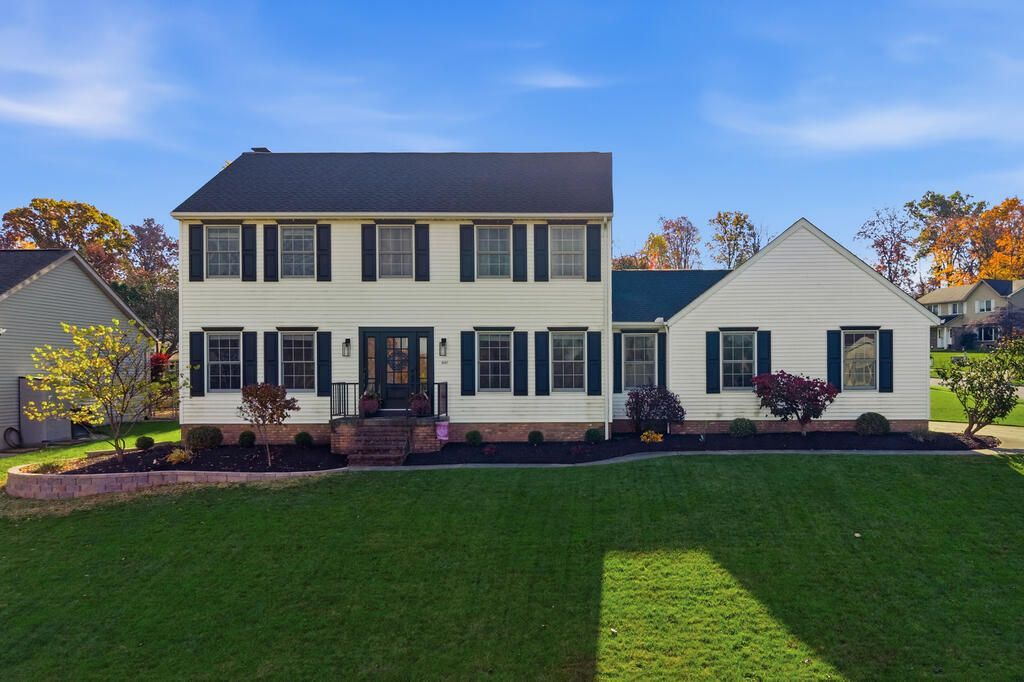
Welcome home to this beautifully maintained 4-bedroom, 2.5-bath Colonial in the desirable Lexington School District! Offering an inviting open-concept layout, the spacious family room features a wood-burning fireplace and flows into a stunning remodeled kitchen with stainless steel appliances, stylish quartz countertops, and large subway tile backsplash. Formal living and dining rooms complete the first floor. Upstairs, enjoy a generous owner's retreat with ensuite bath. Character shines throughout with raised panel details, tray ceilings, and wainscoting. The full basement includes a framed and drywalled recreation room, ready for your finishing touches. Outside, the fenced backyard is perfect for play and pets, with an awning-covered patio for relaxing and entertaining. Major updates within the last 4 years include roof, furnace, central air, kitchen remodel, luxury vinyl flooring, and backyard fencing. A wonderful home in a welcoming neighborhood!
Property Features
Property Type: Residential - Single Family
Basement: Yes
Basement: Full, Partially Finished
Cooling: Central Air
Fireplaces: 1
Heating: Forced Air, Natural Gas
Lot Size: 0.35 Acres
Roof Type: Composition
Stories: 2.0
Taxes: $3,938
Year Built: 1992
Feature Descriptions
Additional Equipment: Radon Mitigation System
Additional Structures: None
Appliances: Dishwasher, Electric Range, Electric Water Heater, Microwave, Refrigerator, Water Softener Owned
Exterior: Vinyl Siding
Exterior: None
Fencing: Fenced
Financing: Cash, Conventional, FHA, VA Loan
Fireplace: Family Room, Wood Burning
Fireplace Y/N: Yes
Flooring: Carpet, Luxury Vinyl
Garage Y/N: Yes
Interior: Walk-In Closet(s), Dining Room, Eat-in Kitchen, Family Room, Living Room, Recreation Room, Primary Bedroom with Bath
Lot: Corner Lot, Cul-De-Sac, City Lot
Lot Dimensions: 101 x 140
Parcel #: 0569219308000
Parking: Concrete, Attached, Garage, Garage Door Opener
Parking Total: 2
Patio/Porch: Covered, Patio
Rooms Total: 7
Security: Smoke Detector(s)
Sewer: Public Sewer
Structure Type: Onsite Built
Utilities: Cable Available
Water: Public
Windows: Double Pane Windows, Vinyl
Room Sizes
Primary Bedroom: 16.67 X 12.00 Level - Upper
Bedroom 2: 13.08 X 8.08 Level - Upper
Bedroom 3: 13.00 X 11.33 Level - Upper
Bedroom 4: 11.25 X 10.17 Level - Upper
Dining Room: 12.00 X 12.00 Level - Main
Family Room: 17.00 X 14.00 Level - Main
Kitchen: 18.00 X 13.00 Level - Main
Living Room: 13.25 X 13.00 Level - Main
Rec Room: 19.1"x12.8" Level - Lower
Local Schools
School District: Lexington Local
Listed By / Shown By
Listed By
Agency Name: Haring Realty, Inc.
Shown By
Agent Name: Steve Mosholder
Agent Phone: (330) 554-6770
Agency Title: Mosholder Realty

Estimate Your Payment
Estimated Payment
$ 2,296.48 per month $1,856.05 Principal & Interest $328.17 Property Tax $112.26 Homeowner's InsuranceChange Payment Information

Privacy Policy / DMCA Notice / ADA Accessibility


This site is hosted, designed and copyright
© 1994 - 2026 by
Delta Media Group, Inc. -- Patent Pending --
547 Dirlam Lane | MLS# 20101369
This single family home located at 547 Dirlam Lane, Mansfield, OH 44904 is currently listed for sale with an asking price of $384,900. This property was built in 1992 and has 4 bedrooms and 2 full and 1 partial baths with 2218 sq. ft. Dirlam Lane is located within the Lexington Local school district. Search Mansfield real estate on stevemosholder.mosholder.com today.