SteveMosholder

BEDS2
BATHS2 full
SQUARE FEET2,008
MLS#1365885
STATUSActive
PROPERTY TYPEResidential - Single Family
SCHOOLKansas
Property Description
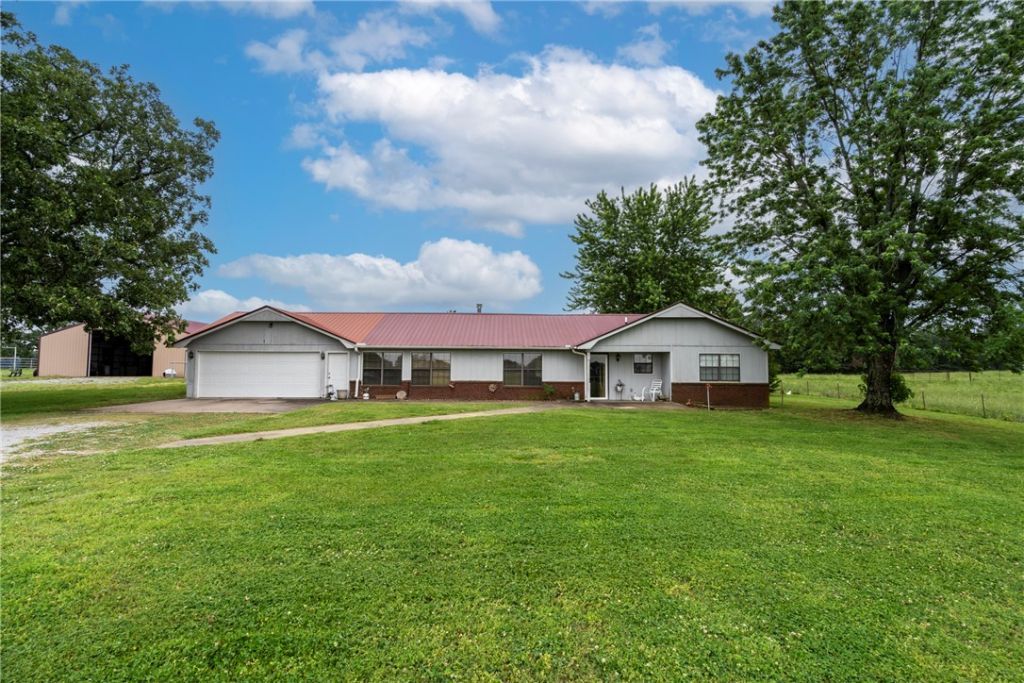
A rare opportunity to own 140 acres of versatile ranch land with Highway 10 frontage and excellent visibility-well suited for a cattle operation, agricultural use, or a business venture. Rolling pastures, wood-lined boundaries, multiple ponds, and full fencing with cross-fencing create a ready-to-use setting for livestock. The comfortable 2,000-square-foot ranch home includes an oversized attached garage. The third bedroom has been converted into a spacious walk-in closet and storage room, with the option to convert it back. A large metal equipment barn with overhead doors, a secondary barn or shed, and working corrals and pens add practical support for ranch operations. With strong access, established fencing, ample water, and prominent highway frontage, this property offers the space and infrastructure to make your plans a reality. Schedule a showing to explore the land, home, and improvements in person. Also listed as Farm MLS#1348036, Land MLS#1365893, Com MLS#1365929.
Property Features
Property Type: Residential - Single Family
Cooling: Central Air, Electric
Fireplaces: 1
Heating: Central, Propane
Lot Size: 140.00 Acres
Roof Type: Metal
Stories: 1.0
Taxes: $1,591
Year Built: 1987
Amenities
Ceiling Fan(s)
Walk-In Closet(s)
Unpaved Driveway
Feature Descriptions
Appliances: Dishwasher, Electric Range, Microwave Hood Fan, Microwave, Propane Water Heater, Plumbed For Ice Maker
Days on Site: 12
Exterior: Masonite
Fencimg: Full, Metal, Wire
Fireplace: Living Room, Pellet Stove
Flooring: Luxury Vinyl Plank, Tile
Laundry: Washer Hookup, Dryer Hookup
Lot: Open Lot, Rolling Slope
Lot Dimensions: .
Parcel#: 210031787
Parking: Attached, Garage, Garage Door Opener
Parking Notes: Attached, Garage, Garage Door Opener
Patio/Porch: Covered, Patio
Sewer: Septic Tank
Utilities: Electricity Available, Propane, Septic Available, Water Available
Water: Public
Water Features: None
Local Schools
School District: Kansas
Listed By / Shown By
Listed By
Agency Name: Crye-Leike REALTORS, Siloam Springs
Shown By
Agent Name: Steve Mosholder
Agent Phone: (330) 554-6770
Agency Title: Mosholder Realty

Estimate Your Payment
Estimated Payment
$ 7,036.24 per month $6,509.90 Principal & Interest $132.58 Property Tax $393.75 Homeowner's InsuranceChange Payment Information

Privacy Policy / DMCA Notice / ADA Accessibility


This site is hosted, designed and copyright
© 1994 - 2026 by
Delta Media Group, Inc. -- Patent Pending --
568 S 10 Highway | MLS# 1365885
This single family home located at 568 S 10 Highway, Kansas, OK 74347 is currently listed for sale with an asking price of $1,350,000. This property was built in 1987 and has 2 bedrooms and 2 full baths with 2008 sq. ft. S 10 Highway is located within the Kansas school district. Search Kansas real estate on stevemosholder.mosholder.com today.