SteveMosholder

BEDS2
BATHS2 full
SQUARE FEET1,182
MLS#972440
STATUSActive
PROPERTY TYPEResidential - Condominium
SUBDIVISIONPipestem Con1
SCHOOLMason
Property Description
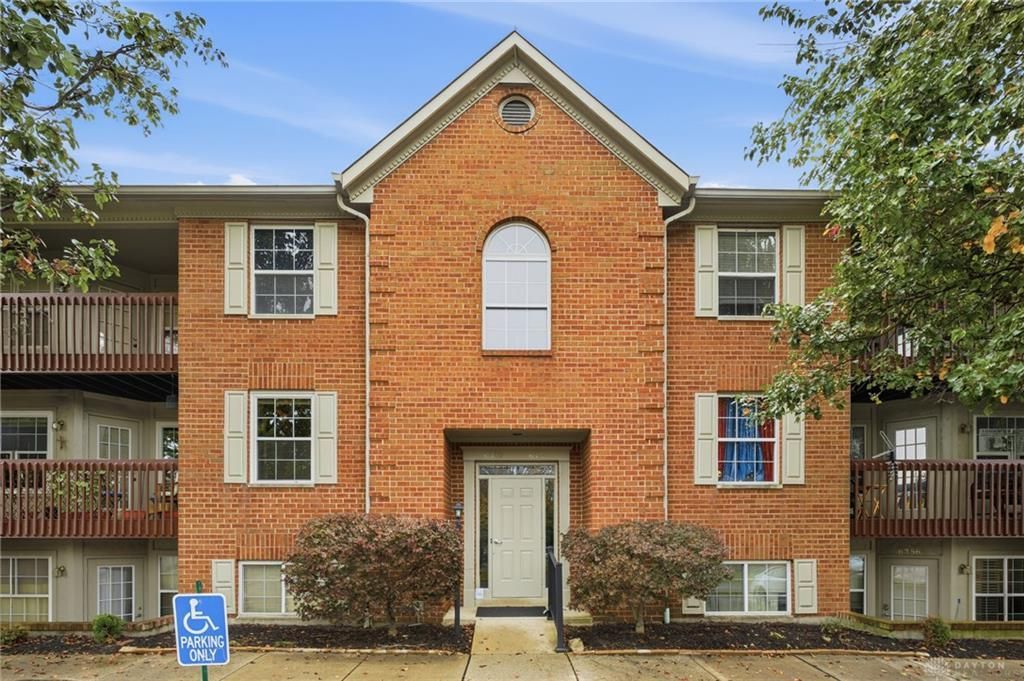
Beautiful move-in ready 2nd floor condo with soaring cathedral ceilings & Tons of Natural Light! New Carpet Throughout! New Flooring in Kitchen & Baths! New HVAC 2019! New HWH 2020! Freshly Painted Throughout! Large Great Room with Cathedral Ceiling! Formal Dining Room that walks out to private covered deck with Wooded View! Vaulted Kitchen with Tons of Cabinets, Tile Backsplash, Stainless Steel Appliances & Skylight! Vaulted Owners Suite with Private Bath offering a Double Vanity, New Shower and a Large Walk-In Closet! Large 2nd Bedroom with Vaulted Ceiling & attached Full Bath! New Exterior Door to the Deck with Built-In Blinds! Convenient Laundry Room off the Kitchen! Detached One Car Garage! Immediate Occupancy! Great Location just minutes from VOA Shopping Center & Park, Liberty Center, Restaurants & Shopping as well as conveniently located between I71 & I75 for easy access to anywhere!
Property Features
Property Type: Residential - Condominium
Cooling: Central
Garage: 1
Heating: Electric, Heat Pump
Lot Size: 0.04 Acres
Stories: 1.0
Taxes: $2,100
Year Built: 1995
Feature Descriptions
Appliance Features: Dishwasher, Microwave, Range, Refrigerator
Basement Features: Slab
Exterior: Brick, Shingle
Garage Features: 1 Car, Detached
Lot Dimensions: Condo
Outside Features: Deck
Room Sizes
Entry Room: 7 X 5 Level - Second
Living Room: 19 X 13 Level - Second
Dining Room: 8 X 8 Level - Second
Kitchen: 12 X 7 Level - Second
Primary Bedroom: 14 X 13 Level - Second
Bedroom: 12 X 11 Level - Second
Laundry: 7 X 6 Level - Second
Local Schools
School District: Mason
Listed By / Shown By
Listed By
Agency Name: Comey & Shepherd REALTORS
Shown By
Agent Name: Steve Mosholder
Agent Phone: (330) 554-6770
Agency Title: Mosholder Realty

Estimate Your Payment
Estimated Payment
$ 1,401.80 per month $1,156.83 Principal & Interest $175.00 Property Tax $69.97 Homeowner's InsuranceChange Payment Information

Privacy Policy / DMCA Notice / ADA Accessibility


This site is hosted, designed and copyright
© 1994 - 2026 by
Delta Media Group, Inc. -- Patent Pending --
6368 Chimney Court | MLS# 972440
This condo located at 6368 Chimney Court, Mason, OH 45040 is currently listed for sale with an asking price of $239,900. This property was built in 1995 and has 2 bedrooms and 2 full baths with 1182 sq. ft. Chimney Court is located in the Pipestem Con1 subdivision within the Mason school district. Search Pipestem Con1 real estate on stevemosholder.mosholder.com today.