SteveMosholder

BEDS3
BATHS2 full 1 partial
SQUARE FEET2,500
MLS#5257935
STATUSActive
PROPERTY TYPEResidential - Single Family
SUBDIVISIONLittle Pointe Sub
SCHOOLAurora City
Property Description
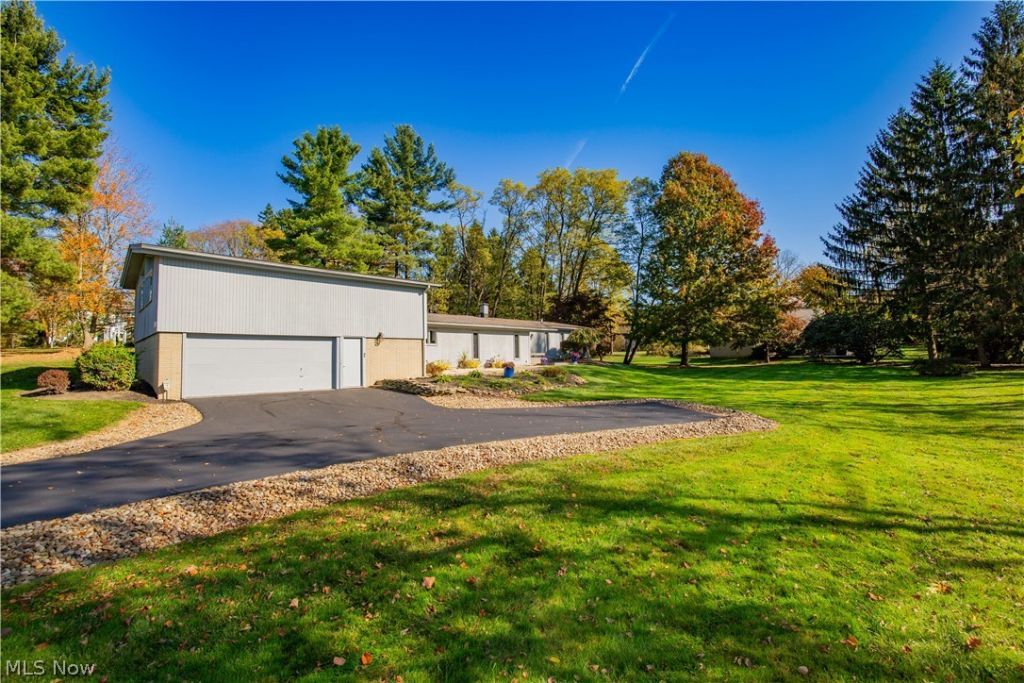
WELCOME TO A HOME WHERE CHARACTER, ELEGANCE, AND LOCATION COME TOGETHER! Perfectly situated across from prestigious Club Walden in highly desirable Aurora, this stunning 3-bedroom, 2.5-bath home offers exceptional charm, privacy, and NO HOA! Soaring vaulted ceilings, exposed beams, expansive windows, and skylights fill the home with natural light, while a beautiful fireplace, upgraded flooring, and distinctive diagonal tile add timeless character. The gorgeous kitchen features granite countertops and premium KitchenAid appliances. The spacious primary suite offers dual vanities, a soaking tub, and a separate shower. Entertain in the inviting sunroom with its own bar, or escape to your private backyard oasis surrounded by mature trees, beautiful landscaping, and a charming pergola. A dedicated laundry room adds convenience. Enjoy Aurora's highly rated schools, exceptional dining, shopping, parks, and golf just minutes away. A RARE OPPORTUNITY TO OWN A HOME THAT TRULY HAS IT ALL!
Property Features
Property Type: Residential - Single Family
Basement: None
Cooling: Central Air
Fireplaces: 1
Garage: 2 car attached
Heating: Gas
Home Style: Contemporary, Conventional
Lot Size: 0.56 Acres
Roof Type: Asphalt, Fiberglass
Stories: 2.0
Taxes: $5,238 / year
Year Built: 1980
Amenities
Breakfast Bar
Bookcases
Built-in Features
Double Vanity
Entrance Foyer
Granite Counters
Open Floorplan
Soaking Tub
Tile Counters
Walk-In Closet(s)
Courtyard
Feature Descriptions
Appliances: Cooktop, Dryer, Dishwasher, Disposal, Microwave, Range, Refrigerator, Washer
Exterior: Vertical Siding
Fireplace: Dining Room, Double Sided
Laundry: Washer Hookup, Electric Dryer Hookup, Gas Dryer Hookup, In Bathroom, Main Level, Laundry Room
Lot: Front Yard
Parcel#: 03-019-00-00-036-000
Parking: Asphalt, Attached, Direct Access, Garage Faces Front, Garage, Garage Door Opener, Oversized
Patio/Porch: Rear Porch, Enclosed, Front Porch, Patio, Porch, Screened
Security: Security System
Sewer: Public Sewer
Water: Public
Local Schools
School District: Aurora City
Listed By / Shown By
Listed By
Agency Name: CHAMPIONSGATE REALTY
Agency Contact: 216-624-0944, terry@championsgate.realtor
Shown By
Agent Name: Steve Mosholder
Agent Phone: (330) 554-6770
Agency Title: Mosholder Realty

Estimate Your Payment
Estimated Payment
$ 2,967.84 per month $2,386.96 Principal & Interest $436.50 Property Tax $144.38 Homeowner's InsuranceChange Payment Information

Listing data compilation and photo(s) © 2026 - Multiple Listing Service, Inc. – All Rights Reserved
The photos may be altered, edited, enhanced or virtually staged.
Privacy Policy / DMCA Notice / ADA Accessibility


This site is hosted, designed and copyright
© 1994 - 2026 by
Delta Media Group, Inc. -- Patent Pending --
709 S Bissell Road | MLS# 5257935
This single family home located at 709 S Bissell Road, Aurora, OH 44202 is currently listed for sale with an asking price of $495,000. This property was built in 1980 and has 3 bedrooms and 2 full and 1 partial baths with 2500 sq. ft. S Bissell Road is located in the Little Pointe Sub subdivision within the Aurora City school district. Search Little Pointe Sub real estate on stevemosholder.mosholder.com today.