SteveMosholder

BEDS3
BATHS2 full
SQUARE FEET1,730
MLS#972264
STATUSActive
PROPERTY TYPEResidential -
SUBDIVISIONMeadows Logsdon Ridge
SCHOOLLakota
Property Description
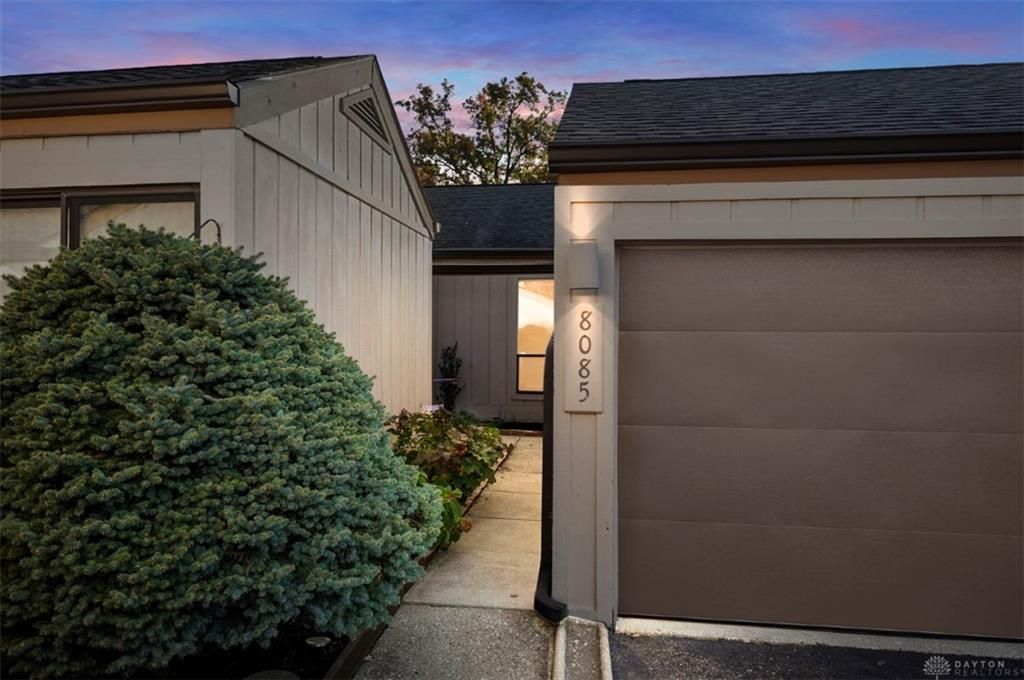
Enjoy easy, maintenance-free ranch living in the desirable Beckett Ridge golf community! This spacious 3-bedroom, 2-full-bath condo offers 1,730 sq. ft. of comfortable, single-level living. Immaculately maintained and freshly painted throughout in a bright, neutral color, with sparkling clean windows that welcome natural light. Enjoy the convenience of a 2-car garage, private outdoor space, community pool and scenic walking paths. Fantastic location near shopping, dining and everyday conveniences. Move-in ready with immediate occupancy!
Property Features
Property Type: Residential -
Cooling: Central
Fenced: Yes
Fireplaces: 1
Garage: 2 car attached
Heating: Forced Air, Natural Gas
Lot Size: 0.06 Acres
Stories: 1.0
Taxes: $2,708
Year Built: 1977
Feature Descriptions
Appliance Features: Dishwasher, Dryer, Microwave, Range, Refrigerator, Washer
Basement Features: Crawl Space
Exterior: Cedar
Fireplace. Features: Gas, One
Garage Features: 2 Car, Attached, Opener
Lot Dimensions: .06 ac
Outside Features: Deck, Fence, Porch
Utilities: 220 Volt Outlet, Natural Gas, Public Water, Sanitary Sewer
Room Sizes
Entry Room: 8 X 6 Level - Main
Living Room: 23 X 13 Level - Main
Dining Room: 12 X 9 Level - Main
Kitchen: 17 X 12 Level - Main
Family Room: 16 X 14 Level - Main
Primary Bedroom: 16 X 12 Level - Main
Bedroom: 12 X 12 Level - Main
Bedroom: 10 X 10 Level - Main
Local Schools
School District: Lakota
Listed By / Shown By
Listed By
Agency Name: Comey & Shepherd REALTORS
Shown By
Agent Name: Steve Mosholder
Agent Phone: (330) 554-6770
Agency Title: Mosholder Realty

Estimate Your Payment
Estimated Payment
$ 1,504.12 per month $1,205.54 Principal & Interest $225.67 Property Tax $72.92 Homeowner's InsuranceChange Payment Information

Privacy Policy / DMCA Notice / ADA Accessibility


This site is hosted, designed and copyright
© 1994 - 2026 by
Delta Media Group, Inc. -- Patent Pending --
8085 Timbertree Way, Unit 13-2 | MLS# 972264
This home located at 8085 Timbertree Way, Unit 13-2, West Chester, OH 45069 is currently listed for sale with an asking price of $250,000. This property was built in 1977 and has 3 bedrooms and 2 full baths with 1730 sq. ft. Timbertree Way, Unit 13-2 is located in the Meadows Logsdon Ridge subdivision within the Lakota school district. Search Meadows Logsdon Ridge real estate on stevemosholder.mosholder.com today.