SteveMosholder

BEDS3
BATHS1.75
SQUARE FEET1,500
MLS#172346
STATUS
PROPERTY TYPEResidential - Single Family
Property Description
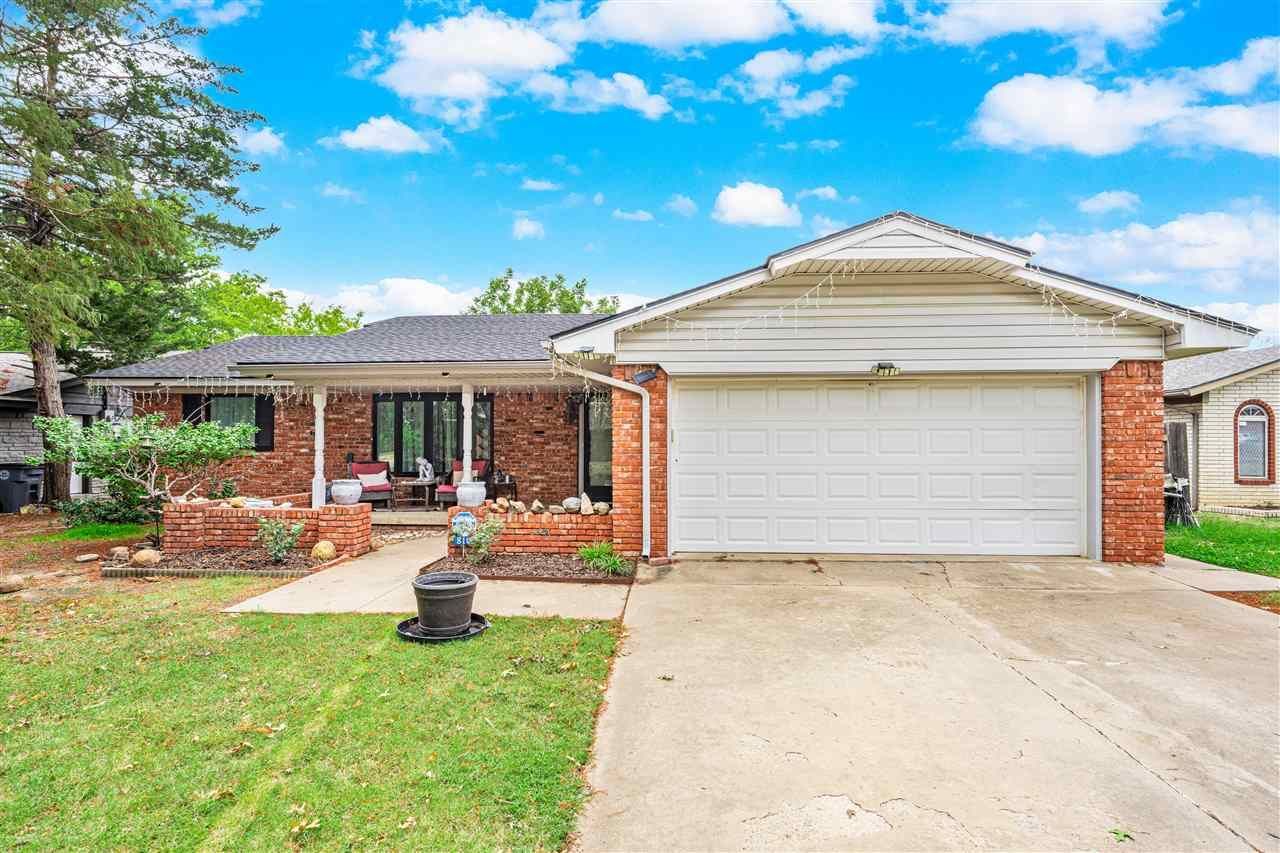
Welcome to 810 NW 50th Street in Lawton! This well-maintained 3-bedroom, 2-bath home offers approximately 1,539 square feet of comfortable living space with thoughtful improvements and convenient features throughout. Enjoy a cozy gas-converted fireplace and a backyard gas hookup for an outdoor fireplace or grill. The property features a 11-zone sprinkler system serviced in 2026, along with Andersen windows installed on the front of the home in 2026. Additional highlights include appliances approximately four years old, plumbing serviced in 2026, and an HVAC system maintained under a service contract. A second electrical panel with its own dedicated line and meter provides additional utility flexibility. Complete with an attached garage and numerous maintenance improvements, this home offers comfort, convenience, and features worth exploring. Schedule your private showing today!Brittany McConnell 254-251-6064
Property Features
Property Type: Residential - Single Family
Cooling: Central-Electric
Garage: 2
Heating: Central, Gas
Home Style: 1 Story
Roof Type: Composition
Stories: 1.0
Taxes: $1,523
Feature Descriptions
Appliances: Range/Oven, Microwave, Dishwasher, Garbage Disposal, Refrigerator
Days on Site: 19
Dining: Kitchen/Dining, Living/Dining
Energy Features: Storm Windows, Storm Doors, Attic Fan, Ceiling Fan, Extra Insulation
Exterior: Brick Veneer
Fencing: Wood
Fireplace: Natural Gas
Flooring: Vinyl Plank
Inside Inclusions: Window Covering, Washer Connection, Dryer Connection, Granite Countertops
Outside Inclusions: Storage Shed, Double Driveway, Full Lawn Sprinkler, Guttering
Patio/ Deck: Covered Porch, Open Patio
Safety Features: Smoke/Heat Alarm
Local Schools
High School: Eisenhower
Middle School: Eisenhower
Elementary School: Edison
Listed By / Shown By
Listed By
Agency Name: PARKS JONES REALTY
Shown By
Agent Name: Steve Mosholder
Agent Phone: (330) 554-6770
Agency Title: Mosholder Realty

Estimate Your Payment
Estimated Payment
$ 1,072.97 per month $892.10 Principal & Interest $126.92 Property Tax $53.96 Homeowner's InsuranceChange Payment Information

Privacy Policy / DMCA Notice / ADA Accessibility


This site is hosted, designed and copyright
© 1994 - 2026 by
Delta Media Group, Inc. -- Patent Pending --
810 NW 50th St | MLS# 172346
This single family home located at 810 NW 50th St, Lawton, OK 73505 is currently listed for sale with an asking price of $185,000. This property has 3 bedrooms with 1500 sq. ft. Search Lawton real estate on stevemosholder.mosholder.com today.