SteveMosholder

BEDS3
BATHS2 full 1 partial
SQUARE FEET1,834
MLS#3620413
STATUSUnder Contract - Showing
PROPERTY TYPEResidential - Single Family
SUBDIVISIONSteeplechase
Property Description
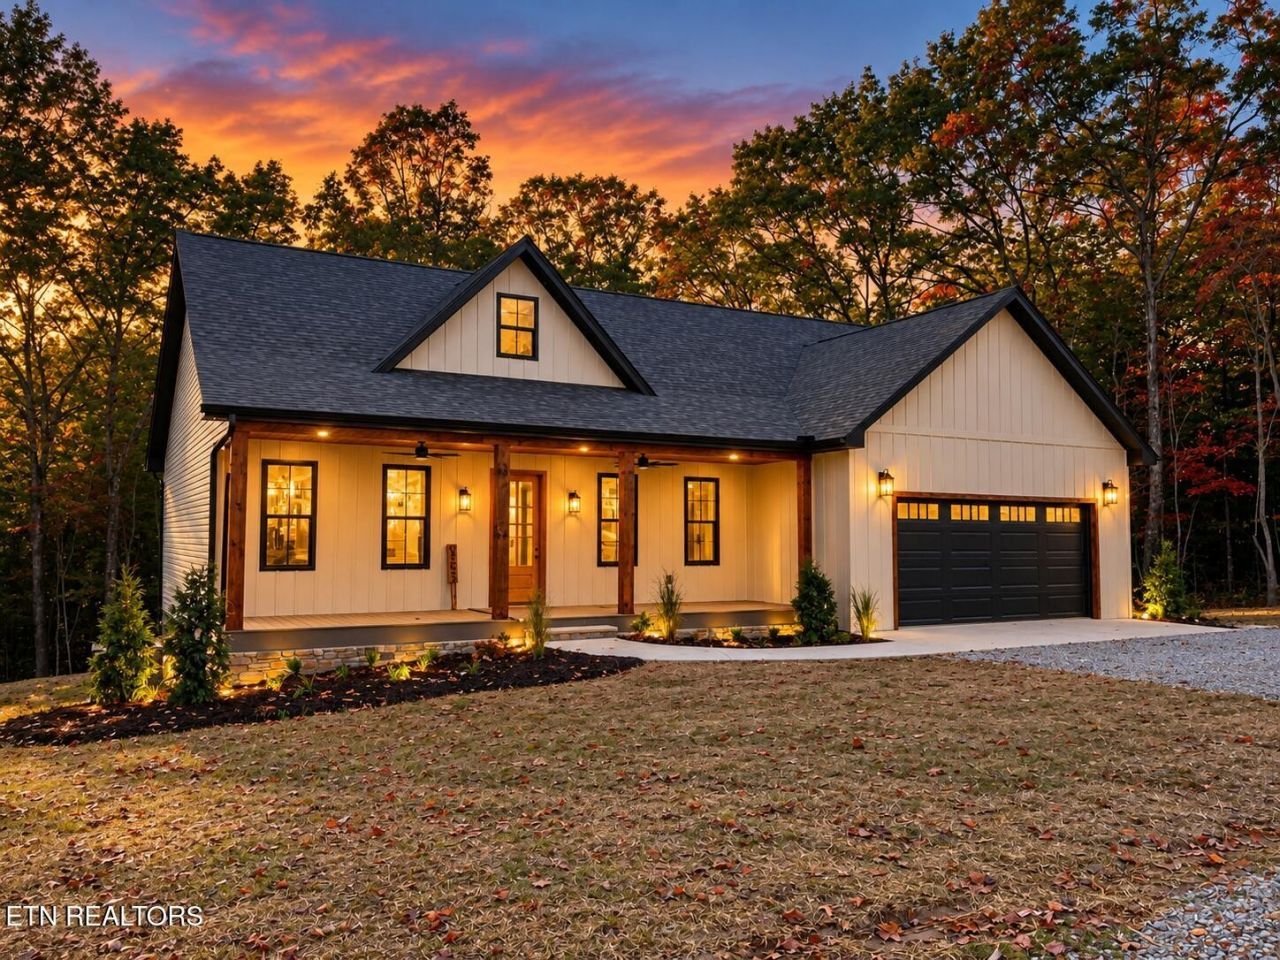
New Custom Home Near Completion!!!! Beautiful 3 bedroom 2 1/2 bath Home offers 1800+ sq. ft. of living space, 2+ acres (2 Lots) in the gated community of Steeplechase. This thoughtfully designed home features a spacious open floor plan with tray ceilings in the living room and master suite, a split-bedroom layout, and modern finishes throughout. The kitchen will showcase granite countertops and the inviting master suite includes a large walk-in closet and private bath, while two additional bedrooms provide comfort for family or guests. Also Beautiful Natural Gas Fireplace, A 2car attached garage(18ft door) offers convenience, and the large back porch is perfect for relaxing. Located in a serene neighborhood, this property offers both privacy and convenience, with easy access to Big South Fork National Park and Pickett State Park. !!! Buyer to verify all information and measurements to make an informed offer.
Property Features
Property Type: Residential - Single Family
Basement: Crawl Space
Cooling: Central Air
Fireplaces: 1
Garage: 2 car attached
Heating: Central, Electric, Natural Gas
Home Style: Traditional
Lot Size: 2.05 Acres
Stories: 1.0
Taxes: $128
Year Built: 2026
Amenities
Walk-In Closet(s)
Kitchen Island
Feature Descriptions
Appliances: Dishwasher
Association Amenities: Gated
Days on Site: 19
Exterior: Vinyl Siding, Other
Flooring: Laminate
Laundry: Washer Hookup, Electric Dryer Hookup
Lot: Wooded, Level
Parcel#: 034 00121 000
Parking: Attached
Parking Notes: Attached
Patio/Porch: Porch, Covered
Security: Security Gate, Smoke Detector(s)
Sewer: Septic Tank
Topography: Wooded, Level
Utilities: Electricity Available, Natural Gas Available, Water Available
Water: Public
Local Schools
Elementary School: Pine Haven Elementary
Listed By / Shown By
Listed By
Agency Name: Crye-Leike Brown Executive Realty
Shown By
Agent Name: Steve Mosholder
Agent Phone: (330) 554-6770
Agency Title: Mosholder Realty

Estimate Your Payment
Estimated Payment
$ 2,362.51 per month $2,217.71 Principal & Interest $10.67 Property Tax $134.14 Homeowner's InsuranceChange Payment Information

Privacy Policy / DMCA Notice / ADA Accessibility


This site is hosted, designed and copyright
© 1994 - 2026 by
Delta Media Group, Inc. -- Patent Pending --
853 Steeplechase Drive | MLS# 3620413
This single family home located at 853 Steeplechase Drive, Jamestown, TN 38556 is currently listed for sale with an asking price of $459,900. This property was built in 2026 and has 3 bedrooms and 2 full and 1 partial baths with 1834 sq. ft. Steeplechase Drive is located in the Steeplechase subdivision. Search Steeplechase real estate on stevemosholder.mosholder.com today.