SteveMosholder

BEDS6
BATHS3 full 1 partial
SQUARE FEET3,468
MLS#5258172
STATUSActive
PROPERTY TYPEResidential - Single Family
SUBDIVISIONApple Orchard Sub
SCHOOLAmherst Exempted Village
Property Description
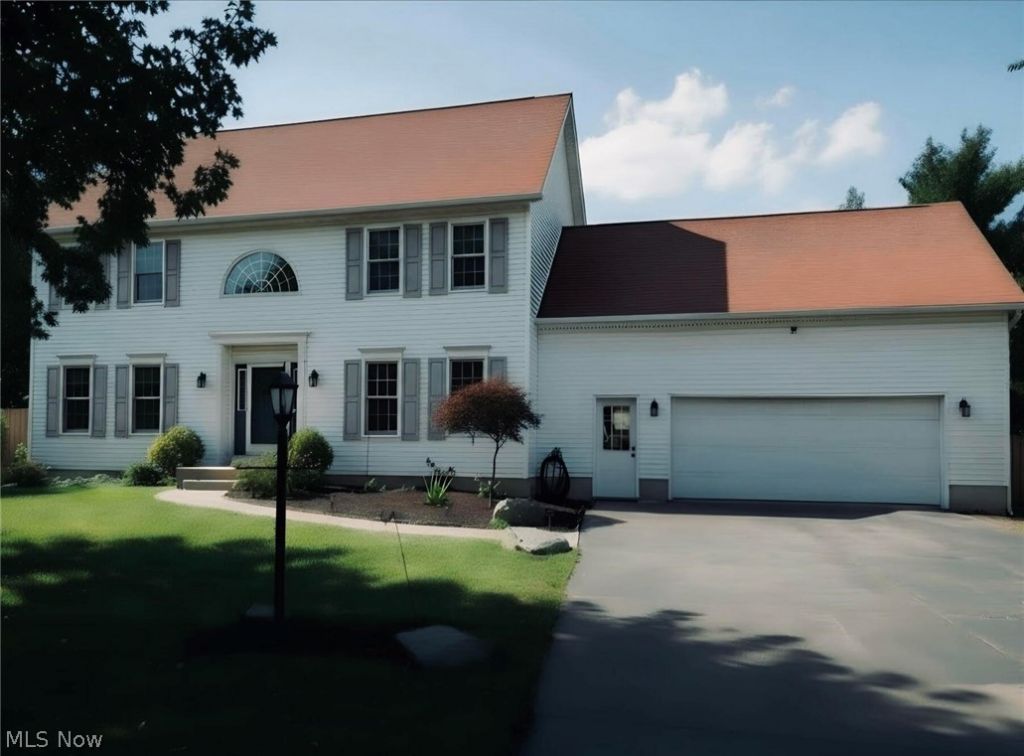
Welcome to the highly sought after Apple Orchard neighborhood. This home features 4 bedrooms on one level, including a generous primary suite with double doors, a corner jetted tub, separate shower, and quartz double vanity. Bathrooms and kitchen have been updated w/new quartz countertops. A full 3rd floor spans the length of the roof and includes a walk-in closet shares classification of a 3rd floor bedroom! Main floor includes a dining room with tray ceiling, added pantry, oversized kitchen island with seating, two additional pantries, and an open living room with gas fireplace. Newly finished basement includes an Egress window for bedroom with walk-in closet, private full bath. Media room/gym with hardwired sound system. Backyard includes a trek deck new deck, 28-ft above-ground pool (2025), yard space, and 6-ft privacy fence. New 2024 heating/AC, humidifier, whole house UV air purification, remote Tech thermostat, new appliances. This house has been updated throughout including new carpet and paint!
Property Features
Property Type: Residential - Single Family
Basement: Yes
Basement: Full, Finished, Bath/Stubbed, Sump Pump, Storage Space
Cooling: Central Air
Fireplaces: 1
Garage: 2 car attached
Heating: Forced Air, Gas
Home Style: Colonial
Lot Size: 0.31 Acres
Roof Type: Asphalt
Stories: 2.0
Taxes: $2,461 / year
Year Built: 1992
Amenities
Breakfast Bar
Built-in Features
Tray Ceiling(s)
Ceiling Fan(s)
Crown Molding
Double Vanity
Entrance Foyer
Eat-in Kitchen
High Speed Internet
Kitchen Island
Pantry
Stone Counters
Recessed Lighting
Sound System
Storage
Smart Thermostat
Walk-In Closet(s)
Wired for Sound
Rain Gutters
Feature Descriptions
Exterior: Aluminum Siding, Frame, Vinyl Siding
Fireplace: Family Room, Gas
Laundry: Washer Hookup, Inside
Lot: < 1/2 Acre, Paved
Parcel#: 05-00-003-103-051
Parking: Attached, Concrete, Driveway, Garage Faces Front, Garage, Garage Door Opener, Inside Entrance, Kitchen Level, Oversized, Paved
Pets Allowed: No
Pool: Above Ground, Above-Ground
Sewer: Public Sewer
Swimming Pool: Yes
Water: Public
Room Sizes
Media Room: N D x N D Level - Basement
Bathroom: N D x N D Level - Basement
Bedroom: N D x N D Level - Basement
Laundry: N D x N D Level - First
Kitchen: N D x N D Level - First
Dining Room: N D x N D Level - First
Bedroom: N D x N D Level - Third
Living Room: N D x N D Level - First
Bathroom: N D x N D Level - First
Bathroom: N D x N D Level - Second
Bedroom: N D x N D Level - Second
Bedroom: N D x N D Level - Second
Bedroom: N D x N D Level - Second
Primary Bathroom: N D x N D Level - Second
Primary Bedroom: N D x N D Level - Second
Local Schools
School District: Amherst Exempted Village
Listed By / Shown By
Listed By
Agency Name: Beycome Brokerage Realty LLC
Agency Contact: 804-656-5007, contact@beycome.com
Shown By
Agent Name: Steve Mosholder
Agent Phone: (330) 554-6770
Agency Title: Mosholder Realty

Estimate Your Payment
Estimated Payment
$ 2,756.88 per month $2,406.25 Principal & Interest $205.08 Property Tax $145.54 Homeowner's InsuranceChange Payment Information

Listing data compilation and photo(s) © 2026 - Multiple Listing Service, Inc. – All Rights Reserved
The photos may be altered, edited, enhanced or virtually staged.
Privacy Policy / DMCA Notice / ADA Accessibility


This site is hosted, designed and copyright
© 1994 - 2026 by
Delta Media Group, Inc. -- Patent Pending --
865 W Martin Avenue | MLS# 5258172
This single family home located at 865 W Martin Avenue, Amherst, OH 44001 is currently listed for sale with an asking price of $499,000. This property was built in 1992 and has 6 bedrooms and 3 full and 1 partial baths with 3468 sq. ft. W Martin Avenue is located in the Apple Orchard Sub subdivision within the Amherst Exempted Village school district. Search Apple Orchard Sub real estate on stevemosholder.mosholder.com today.